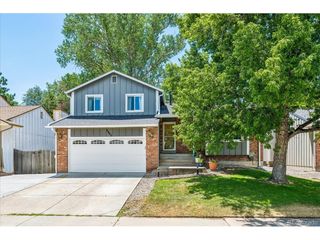
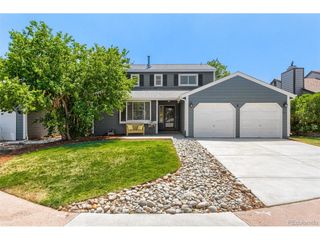
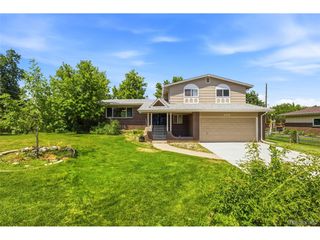
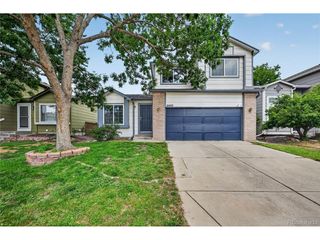
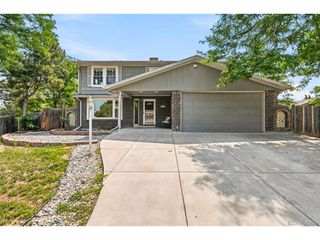
8350 S Ammons St, Littleton, CO 80128
- 5 beds |
- 3 baths |
- 2,591 sqft
 Single-Family Home
  Built in 1960
  0.29acre lot
 1 car garage
  $204/sqft
  Listed 17 days ago
Property Description
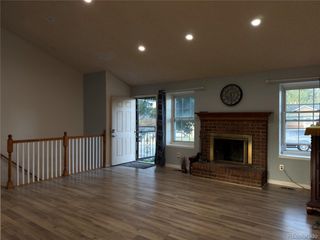
Welcome to this spacious ranch-style home offering comfortable living, timeless character, and endless possibilities Featuring 3 bedrooms, 3 bathrooms, and a finished basement with additional bedrooms, this well-maintained home is ready for its next chapter. Step inside to discover hardwood floors throughout much of the main level, a bright and inviting living room centered around a cozy fireplace, and a functional kitchen with ample cabinetry, generous counter space, and an adjoining dining area. Just off the kitchen, a convenient half bath connects to the spacious primary bedroom, creating a practical layout for everyday living. The finished basement extends the home's living space with a large recreation room featuring a second gas fireplace, creating a warm and inviting atmosphere. Additional bedrooms provide flexibility, while a 3/4 bathroom with a shower adds convenience to the lower level. An unfinished utility room includes the laundry area, built-in shelving, and abundant storage, with easy access to the home's mechanical systems. Outside, the property offers plenty of room to enjoy the outdoors with space to garden, entertain, or simply relax. Whether you're looking to move right in or update the home to reflect your personal style, this property offers a wonderful opportunity to make it your own in an established neighborhood. Don't miss the chance to make this inviting home your own!
- Listing Status:
- Active
- Data Last Updated:
- July 27, 2026 at 12:23AM
- Listing Office:
- Realty One Group Elevations, LLC : krodelteam@gmail.com,720-326-7177
- Listing Agent:
- James Krodel : 720-326-7177
- MLS ID:
- 7205969

- Other Structures: Patio
- Parking: Attached
- Roofing: Composition
- General: BrickConcreteOne
- Originating MLS: ires
- School District: Jefferson Dist R-1
- County: Jefferson
- Zoning: R-1
- View: Mountain(s)
- Fencing: Fenced
- Utilities: Cable Available
- Water: City
- Sewer: Public Sewer
- Source: ires
- Exclusions: None.
This listing courtesy of James Krodel , Realty One Group Elevations, LLC
Monthly Payment
- Principal & Interest $
- Property Taxes $
- Home Insurance $
- VA Funding Fee $

 New - 2 days ago