8365 Pebble Creek Way 104, Littleton, CO 80126
- 1 bed |
- 1 bath |
- 724 sqft
 Condominium
  Built in 1997
  —— sqft lot
  1 car garage
  $413/sqft
  Listed 13 days ago
Property Description
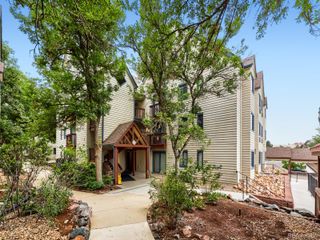
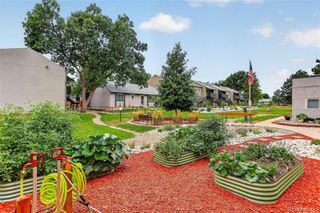
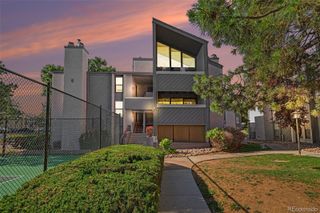
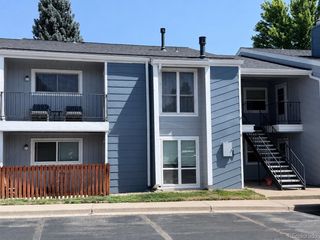
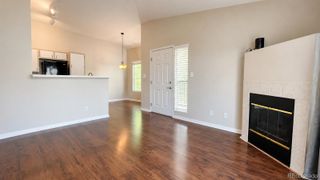
Welcome to 8365 Pebble Creek #104 in Highlands Ranch. This beautifully updated first-floor condo offers a bright, open layout with high ceilings, abundant natural light, and tasteful finishes throughout. The kitchen has been refreshed with painted cabinetry, new cabinet hardware, brand-new quartz countertops, and new microwave and oven, creating a clean, modern look. Luxury vinyl plank flooring extends throughout most of the home, while updated lighting gives every room a fresh, contemporary feel. The bathroom has also been renovated with a new vanity, mirror, and vanity light, making this home truly move-in ready. Enjoy the convenience of first-floor living with a private detached one-car garage and the security of a gated community. Residents also have access to outstanding amenities, including a community pool, hot tub, fitness center, and clubhouse. Located in one of Highlands Ranch's most desirable areas, you'll be just minutes from shopping, dining, parks, trails, C-470, and the Denver Tech Center. Whether you're looking for a low-maintenance primary residence or an investment opportunity, this home offers quality updates, excellent amenities, and an unbeatable location.
- Listing Status:
- Active
- Data Last Updated:
- August 20, 2026 at 1:21PM
- Listing Office:
- Realty One Group Premier Colorado : 303-798-4300
- Listing Agent:
- Tate Samuelson : 720-346-1191
- MLS ID:
- 1939144

- Other Structures: Front PorchCovered
- Pool: Outdoor Pool
- Parking: Parking spaces: 2
- Roofing: ShingleFiberglass
- Windows: Window Coverings
- General: One
- HOA Amenities: ClubhouseFitness CenterGatedParkingPlaygroundPond SeasonalPoolSpa/Hot TubMaintenance GroundsMaintenance StructureRoad MaintenanceSecuritySewerWater387.0Monthly
- Originating MLS: recolorado
- School District: Douglas RE-1
- County: Douglas
- Zoning: PDUUNIT 104 BUILDING 37 HIGHLANDS RANCH #60A LOT 1 A CONDOMINIUM MAP FOR CANYON RANCH CONDOS. (PHASE 3E).R0395846
- Utilities: Cable AvailableElectricity ConnectedInternet Access (Wired)
- Water: Public
- Sewer: Public Sewer
- Source: recolorado
- Ownership: Agent Owner
- Exclusions: All items in the garage are excluded. All bedroom furniture is excluded.
This listing courtesy of Tate Samuelson , Realty One Group Premier Colorado
Monthly Payment
- Principal & Interest $
- Property Taxes $
- Home Insurance $
- VA Funding Fee $

 New - 1 day ago