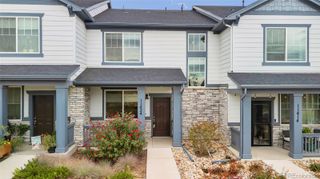
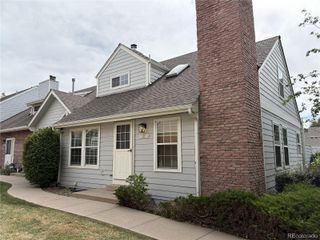
8370 S Upham Way, Littleton, CO 80128
- 2 beds |
- 3 baths |
- 1,337 sqft
 Town Home
  Built in 1996
  1,742sqft lot
 2 car garage
  $359/sqft
  Listed 18 days ago
Property Description
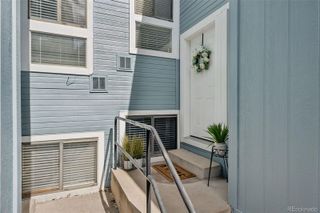
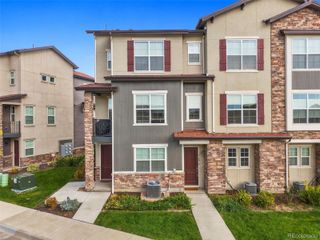
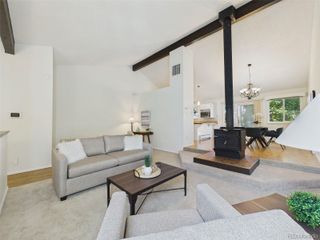
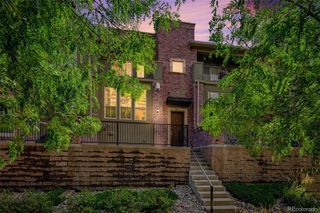
Welcome home! This beautifully updated and exceptionally well-maintained townhome in the desirable Marina Pointe community has been thoughtfully improved with a new air conditioner (2025), new garage door and motor (2025), new fence (2025), renovated primary bathroom (2024), and updated secondary full bathroom (2024), offering peace of mind and move-in-ready convenience. Ideally located near Chatfield State Park, trails, shopping, dining, and convenient commuter routes, this spacious home offers an impressive layout with dual primary bedrooms, each featuring a private ensuite bathroom and generous walk-in closets. Step inside to an inviting main level filled with abundant natural light, a cozy fireplace, and a seamless flow between the spacious living room, dining area, and kitchen. Highlights of the kitchen featuring granite countertops, tile backsplash, breakfast bar, gas range, stainless steel appliances, ample cabinetry, and hardwood flooring. The attached two-car garage provides direct access to the spacious mudroom and laundry area, adding everyday convenience on the main level of the home The garden-level unfinished basement offers additional square footage and endless potential to create a space tailored to your needs, whether you envision a media room, home office, workout area, guest space, additional bathroom, or entertaining area. Outside, enjoy the private deck and fully fenced yard overlooking a lush greenbelt, providing a wonderful setting for relaxing and entertaining. With thoughtful updates, a desirable floor plan, and an unbeatable Littleton location close to outdoor recreation and everyday conveniences, this is an exceptional opportunity to own a move-in-ready townhome offering space, comfort, functionality, and value.
- Listing Status:
- Active
- Date Added:
- September 17, 2026
- Data Last Updated:
- October 5, 2026 at 5:09AM
- Listing Office:
- RE/MAX Professionals : juliek@premierhomesdenver.com,720-220-0448
- Listing Agent:
- Julie Kirby :
- Contact:
- juliek@premierhomesdenver.com,720-220-0448
- MLS ID:
- 8468485

- Other Structures: Deck
- Roofing: Composition
- Windows: Double Pane WindowsWindow CoveringsWindow Treatments
- General: FrameVinyl SidingTwoSlab
- HOA Amenities: ClubhousePoolTennis Court(s)Maintenance GroundsMaintenance StructureRecyclingSewerSnow RemovalTrashWater498.72Monthly
- Originating MLS: REcolorado
- School District: Jefferson County R-1
- County: Jefferson
- Zoning: P-D419378
- Fencing: Full
- Utilities: Cable AvailableElectricity ConnectedNatural Gas Connected
- Sewer: Public Sewer
- Source: REcolorado
This listing courtesy of Julie Kirby , RE/MAX Professionals
Monthly Payment
- Principal & Interest $
- Property Taxes $
- Home Insurance $
- VA Funding Fee $