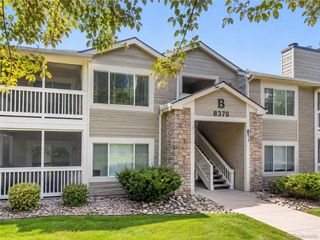
8378 S Upham Way B106, Littleton, CO 80128
- 2 beds |
- 2 baths |
- 916 sqft
 Condominium
 Built in 1983
 —— sqft lot
 —— car garage
 $284/sqft
 Listed 13 days ago
Property Description
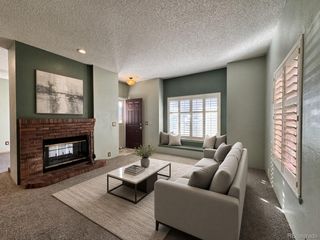
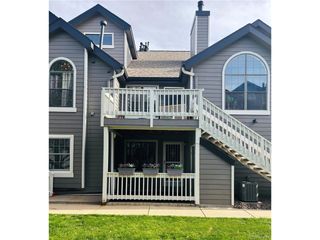
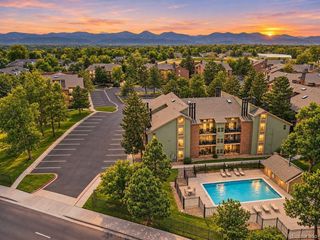
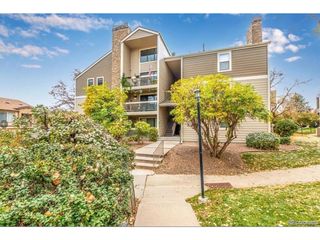
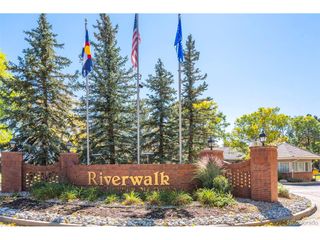
Every so often, a deal that's just too good to pass up presents itself. And here it is! The best-priced, remodeled 2-bed, 2-bath condo in 80128, as well as the surrounding areas. This home has just been recently updated with newer flooring, granite countertops, stainless steel appliances, interior doors, sinks, faucets, overhead lighting, and new ceiling fans throughout. The two generous-sized bedrooms each have large walk-in closets. The model home-like interior has just been freshly painted, and new electrical and plumbing fixtures installed. This home also boasts one of the premier locations in the complex that overlooks a lovely courtyard where the wildlife is abundant. Nestled within a quiet community and close proximity to the C-470, U.S. 85, all your favorite restaurants and shopping, as well as a short walk to Chatfield Reservoir for weekend getaways. Whether you're curling up in front of the fireplace, inhaling the serenity of the patio or socializing while taking a dip in the community pool, one thing is for sure, you won't need to be spending any of your time working on your new home. *This home is NOT "staged." And all of the BRAND NEW furnishings CAN be included!
- Listing Status:
- Active
- Data Last Updated:
- November 19, 2026 at 7:23AM
- Listing Office:
- KB Ranch and Home : jr.kbranchandhome@gmail.com,720-840-2259
- Listing Agent:
- Jessica Reade : 720-840-2259
- Contact:
- jr.kbranchandhome@gmail.com,720-840-2259
- MLS ID:
- 9483785

- Other Structures: Patio
- Parking: None
- Roofing: Composition
- General: FrameWood SidingOne
- HOA Amenities: ClubhouseTennis Court(s)PoolTrashSnow RemovalExterior MaintenanceWaterInsuranceSewer21.0Monthly
- Originating MLS: ires
- School District: Jefferson Dist R-1
- County: Jefferson
- Utilities: Electricity AvailableCable Available
- Water: Public
- Sewer: Public Sewer
- Source: ires
- Exclusions: All Sellers personal property unless specifically listed and agreed upon in the offeras well as any contents which are not fixtures or inclusions. All furnishings negotiable.
This listing courtesy of Jessica Reade , KB Ranch and Home
Monthly Payment
- Principal & Interest $
- Property Taxes $
- Home Insurance $
- VA Funding Fee $