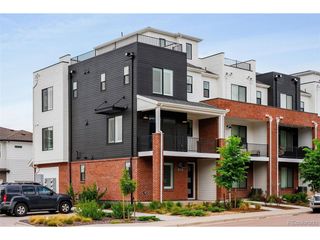

8397 Mount Ouray Rd, Littleton, CO 80125
- 4 beds |
- 4 baths |
- 2,464 sqft
 Town Home
  Built in 2022
  2,614sqft lot
 2 car garage
  $260/sqft
  Listed 1 month ago
Property Description
Life at 8397 Mount Ouray starts before the day does. Morning coffee on the main floor, mountain views framing the great room, and 30+ miles of trails stepping right off your back patio. This is not a lifestyle you build up to, it comes standard. Built in 2022, this end-unit townhome sits on a corner-lot setback in Sterling Ranch with southwest-facing mountain exposure that pours light into the open-concept main floor all day long. The kitchen anchors it all: quartz counters, an oversized island, gas cooktop, and stainless appliances with an open sightline to dining and living that makes every gathering feel effortless. The main-floor primary suite means single-level living is fully achievable here, five-piece en-suite, walk-in closet, and no stairs between you and your morning views. Upstairs holds three additional bedrooms, a full en-suite, a half bath, and a dedicated laundry room. The home is built smart throughout: smart lighting and thermostat, gigabit fiber, whole-home data wiring, tankless water heater, and a drywalled 2-car garage with 220V, ready for an EV or workshop setup. Beyond the patio door sits the full Sterling Ranch experience: the Overlook Clubhouse and outdoor pool, pickleball at Burns Regional Park, Atlas Coffee, weekly food trucks at Sterling Center, and quick access to Chatfield Reservoir, C-470, and everything Colorado puts within reach. Top-rated Douglas County RE-1 schools including Thunderridge, Ranch View, and Roxborough. HOA covers grounds, snow, trash, and structure. Five consecutive years as the number one best-selling master-planned community in the Denver metro. This address sits at the center of it.
- Listing Status:
- Active
- Data Last Updated:
- May 26, 2026 at 8:23PM
- Listing Office:
- PMG Realty : dpomirchy@pmgdevelop.com,720-454-8027
- Listing Agent:
- Eugeny Pomirchy : 720-454-8027
- MLS ID:
- 1881389

- Style: Contemporary
- Other Structures: Patio
- Parking: Attached
- Roofing: Fiberglass
- General: FrameStoneCompositionTwo
- HOA Amenities: ClubhousePoolPlaygroundFitness CenterParkTrail(s)TrashSnow RemovalExterior MaintenanceInsurance215.0Monthly
- Originating MLS: ires
- School District: Douglas County RE-1
- County: Douglas
- View: Mountain(s)
- Utilities: Natural Gas AvailableElectricity Available
- Water: City
- Sewer: Public Sewer
- Source: ires
- Exclusions: Sellers personal property
This listing courtesy of Eugeny Pomirchy , PMG Realty
Monthly Payment
- Principal & Interest $
- Property Taxes $
- Home Insurance $
- VA Funding Fee $