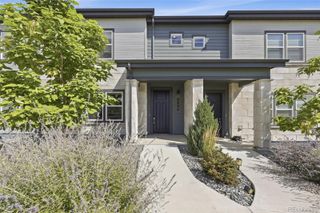
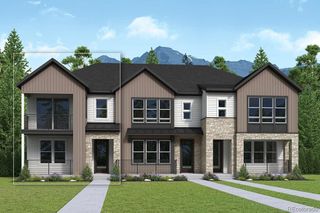
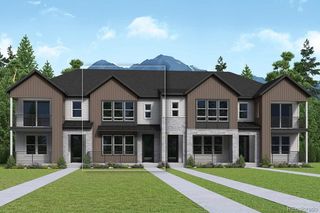
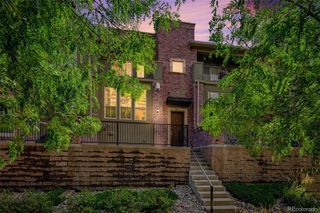
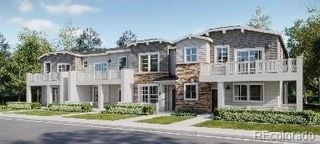
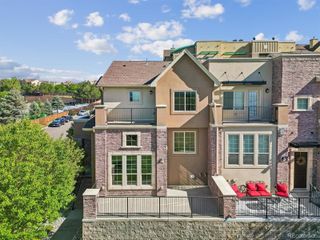
8475 Fernbush Loop, Littleton, CO 80125
- 3 beds |
- 3 baths |
- 1,845 sqft
 Town Home
  Built in 2026
  1,742sqft lot
 2 car garage
  $320/sqft
  Listed 11 days ago
Property Description
Comfort and versatility come together in The Framework II, a townhome designed for easy everyday living in Sterling Ranch. The bright, open main level connects the family room, dining area, and kitchen, creating an inviting setting for casual evenings and gatherings with friends. A spacious kitchen island offers room to prep, serve, and connect. The Oceania design package pairs modern beige cabinetry with Miami Vena quartz countertops, a Wave Crest tile backsplash, warm wood-inspired flooring, and matte black fixtures. Step outside to your private patio to unwind and enjoy the convenience of an attached rear-load two-car garage. Upstairs, a versatile loft makes room for a home office, kid's homework space, or a cozy reading nook. The owner's retreat offers a peaceful escape with an elegant tray ceiling, spacious walk-in closet, dual vanities, walk-in shower, and private water closet. Two additional bedrooms, a full bathroom, and a centrally located laundry room complete the second floor. Discover the Colorado lifestyle with nearby Chatfield and Roxborough State Parks, scenic trails, and neighborhood parks. Meet friends at The Overlook for coffee, wine, and community events, or stay active at the Sterling Ranch Recreation Center. Douglas County schools serve this growing community. An integrated technology package includes gig-speed fiber internet, smart home automation, connected security, and utility monitoring for everyday convenience. Contact us to schedule your private tour of this new townhome in Littleton, Colorado!
- Listing Status:
- Active
- Date Added:
- September 24, 2026
- Data Last Updated:
- October 5, 2026 at 7:08AM
- Listing Office:
- House Hunters, LLC : jerry.sanden@gmail.com
- Listing Agent:
- Jerry Sanden :
- Contact:
- jerry.sanden@gmail.com
- MLS ID:
- 1810210

- Roofing: Composition
- General: FrameTwo
- HOA Amenities: ClubhouseParkPool120.0Monthly
- Originating MLS: REcolorado
- School District: Douglas RE-1
- County: Douglas
- Zoning: 2229-313-03-003
- Water: Public
- Sewer: Public Sewer
- Source: REcolorado
This listing courtesy of Jerry Sanden , House Hunters, LLC
Monthly Payment
- Principal & Interest $
- Property Taxes $
- Home Insurance $
- VA Funding Fee $