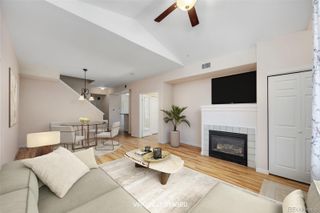
8516 Gold Peak Drive B, Littleton, CO 80130
- 4 beds |
- 3 baths |
- 2,067 sqft
 Condominium
  Built in 2006
  —— sqft lot
  2 car garage
  $273/sqft
  Listed 2 months ago
Property Description
Welcome to this well-maintained 4 bedroom, 3 bath townhome located in a desirable gated community. Featuring an open-concept floor plan, this home offers high ceilings and an abundance of natural light, creating a bright and inviting living space. The spacious kitchen is equipped with stainless steel appliances, custom wood cabinetry, and ample counter space, making it ideal for both everyday living and entertaining. The main-level primary suite provides comfort and convenience with a walk-in closet and a private en-suite bathroom. Upstairs, you’ll find a versatile loft, three additional bedrooms, and a loft that offers the flexibility to be used as a fourth bedroom, home office, or playroom.one of the bedrooms is a non conforming bedroom which could also work perfectly for an office. Enjoy the outstanding community amenities: a resort style pool & spa, recently remodeled fitness center, tennis, pickleball, & basketball courts, beautiful walking paths & common areas. Located just minutes from the Denver Tech Center, you'll enjoy quick access to premier shopping, restaurants, parks, golf, light rail and major highways. *** One year 2-10 home warranty included and Lender incentives available***
- Listing Status:
- Active
- Date Added:
- July 16, 2026
- Data Last Updated:
- October 5, 2026 at 6:07PM
- Listing Office:
- Guide Real Estate : 303-704-2190
- Listing Agent:
- Steven Sumey :
- Contact:
- 303-704-2190
- MLS ID:
- 9594602

- Roofing: Composition
- Windows: Double Pane Windows
- General: Wood SidingTwo
- HOA Amenities: ClubhouseFitness CenterGatedPlaygroundPoolSpa/Hot TubTennis Court(s)Reserve FundExterior Maintenance w/out RoofInsuranceMaintenance GroundsMaintenance StructureSewerSnow RemovalTrashWater687.0Monthly
- Originating MLS: REcolorado
- School District: Douglas RE-1
- County: Douglas
- Zoning: R0467662
- Water: Public
- Sewer: Public Sewer
- Source: REcolorado
This listing courtesy of Steven Sumey , Guide Real Estate
Monthly Payment
- Principal & Interest $
- Property Taxes $
- Home Insurance $
- VA Funding Fee $