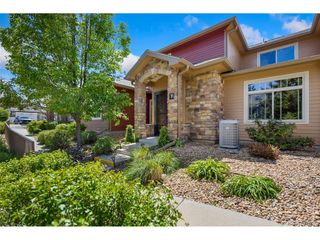
8551 Gold Peak Dr A, Littleton, CO 80130
- 3 beds |
- 2 baths |
- 2,456 sqft
 Condominium
  Built in 2007
  —— sqft lot
  2 car garage
  $311/sqft
  Listed 5 days ago
Property Description
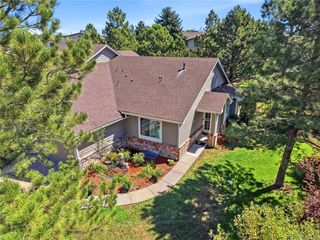
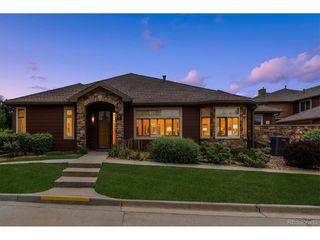
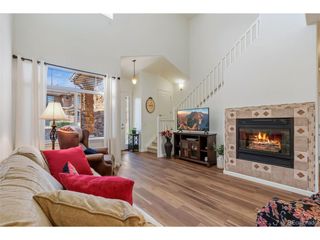
RARE & DESIRABLE "A" UNIT END-UNIT TOWNHOME IN GOLD PEAK! Exceptional ranch style home offers true one-level, low-maintenance living with NO STAIRS. Flat entry from finished 2 car attached garage or covered front porch, making this home ideal for anyone seeking easy accessibility. Open, bright floor plan features vaulted ceilings throughout & abundance of windows, creating the feel of a single-family home. Spacious kitchen features large snack bar, abundant cabinetry, stainless steel appliances, granite countertops, and customized oversized pantry. Dining area opens to the covered porch through sliding glass doors. Convenient wet bar w/fridge adds an ideal touch for entertaining. The vaulted living room features a cozy gas fireplace & windows overlooking beautifully landscaped grounds. Private primary suite features a gas fireplace, bay window, access to the porch, & en-suite bath with granite countertops, dual sinks, soaking tub, separate shower, & customized walk-in closet. Two additional bedrooms plus a bonus room are located on the opposite side of the home, providing privacy and flexible space for guests, a den, office, craft room, or additional living area. Beautiful hickory hardwood flooring throughout-NO CARPET! Upgraded designer light fixtures, ceiling fans, plumbing fixtures. Stainless steel appliances, gas stove, granite countertops. Brand-new washer and dryer included. Private outdoor courtyard w/parquet flooring is great space for grilling or relaxing outdoors. Enjoy peace of mind with a 1-year American Home Warranty included. Impressive resort lifestyle with an abundance of amenities, including a clubhouse w/restaurant, pickleball/tennis courts, fitness center, pool, oversized hot tub, indoor basketball court, volleyball, dog run, playground, walking track, soccer field, baseball field, pond, gazebo, cabana, and putting green. Whether you're looking for a peaceful retreat or an active lifestyle, this exceptional Gold Peak home offers the best of both.
- Listing Status:
- Active
- Data Last Updated:
- October 5, 2026 at 8:21PM
- Listing Office:
- Listings.com : IngramTeam@Listings.com,303-558-3100
- Listing Agent:
- Denise Ingram : 303-558-3100
- Contact:
- IngramTeam@Listings.com,303-558-3100
- MLS ID:
- 3562817

- General: Oversized Garage
- Style: Patio Home
- Other Structures: Patio
- Parking: Attached
- Roofing: Composition
- General: FrameOne
- Road/Access: Security Gate
- HOA Amenities: ClubhouseTennis Court(s)Hot TubPoolPlaygroundFitness CenterParkTrail(s)GatedTrashSnow RemovalManagementInsurance745.0Monthly
- Originating MLS: ires
- School District: Douglas County RE-1
- County: Douglas
- Utilities: Electricity AvailableCable Available
- Water: Public
- Sewer: Public Sewer
- Source: ires
- Exclusions: Personal Propety
This listing courtesy of Denise Ingram , Listings.com
Monthly Payment
- Principal & Interest $
- Property Taxes $
- Home Insurance $
- VA Funding Fee $