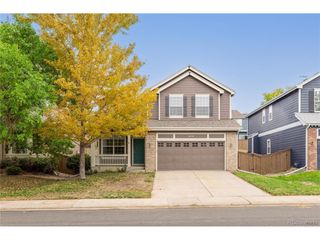
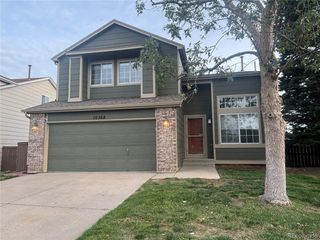
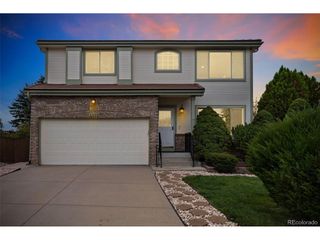
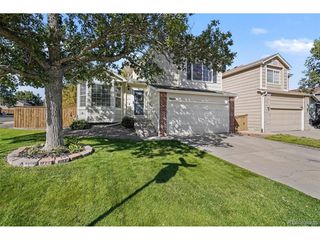
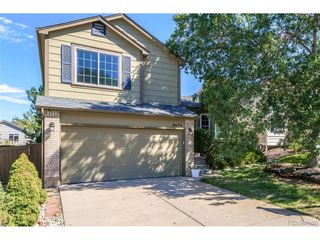
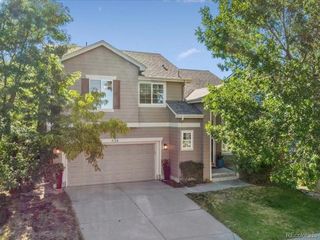
8553 Eckley St, Littleton, CO 80125
- 2 beds |
- 2 baths |
- 1,965 sqft
 Single-Family Home
  Built in 2026
  5,227sqft lot
 2 car garage
  $382/sqft
  Listed 25 days ago
Property Description
This home is currently under construction and is expected to be completed Late 2026. To ensure visitor safety, a Tri Pointe Homes team member must accompany you and your client on your tour of the property. Please contact Erica, Courtney, or a Tri Pointe New Home Specialist to schedule your visit.The best homes make more than a beautiful first impression - they create a place where life feels effortlessly connected. Behind the Farmhouse-style exterior of 8553 Eckley Street, 1,965 finished sq. ft. unfold with three bedrooms, 2.5 baths, and inviting spaces designed for gathering, relaxing, and growing into what comes next. At the heart of the home, the great room welcomes cozy evenings around a contemporary fireplace, while the adjoining dining area and covered patio make it easy to carry meals and conversation outdoors. The thoughtfully appointed kitchen elevates every occasion with sleek cabinetry, off-white quartz countertops, a generous island, base-cabinet rollouts, and a Whirlpool stainless steel appliance package featuring a five-burner gas cooktop and combination wall oven with microwave and air-fry capabilities. Upstairs, a conveniently located laundry room simplifies daily routines, while the primary suite offers a private retreat with dual vanities, and elegant bronze fixtures. An unfinished 783 sq. ft. basement provides even more room to bring your vision to life, whether you imagine a recreation room, home gym, guest retreat, or creative studio. Complete with a two-bay garage, covered patio, and an array of HomeSmart features, this home is ready to support the way you want to live today and for years to come.
- Listing Status:
- Active
- Data Last Updated:
- October 5, 2026 at 6:22AM
- Listing Office:
- RE/MAX Professionals : erica@denvercohomes.com,720-233-6481
- Listing Agent:
- Erica Chouinard : 720-233-6481
- Contact:
- erica@denvercohomes.com,720-233-6481
- MLS ID:
- 7155411

- General: Sprinkler System
- Other Structures: Patio
- Parking: Attached
- Roofing: Composition
- General: FrameStuccoTwo
- HOA Amenities: ClubhousePoolFitness CenterParkTrail(s)Trash155.0Monthly
- Originating MLS: ires
- School District: Douglas County RE-1
- County: Douglas
- Zoning: RES
- Fencing: Partial
- Utilities: Natural Gas AvailableElectricity Available
- Water: City
- Sewer: Public Sewer
- Source: ires
- Exclusions: None
This listing courtesy of Erica Chouinard , RE/MAX Professionals
Monthly Payment
- Principal & Interest $
- Property Taxes $
- Home Insurance $
- VA Funding Fee $