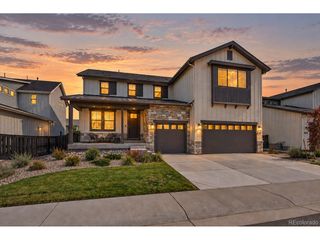
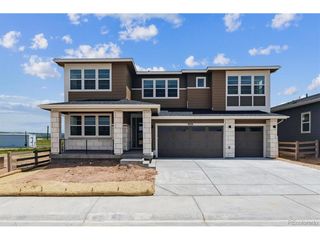
8606 Yellowcress St, Littleton, CO 80125
- 7 beds |
- 8 baths |
- 6,407 sqft
 Single-Family Home
 Built in 2024
 8,276sqft lot
 3 car garage
 $179/sqft
 Listed 1 month ago
Property Description
**!!SKIP THE WAIT- MOVE RIGHT IN!!**Prepare to be impressed by this exceptional Ouray, showcasing expansive living spaces, thoughtful design, and luxurious finishes throughout. A private study and elegant formal dining room welcome you off the entry, while the gourmet kitchen shines with a large quartz island, stainless-steel appliances, and a walk-in pantry. The kitchen flows effortlessly into the bright sunroom and out to the expansive covered patio, creating the perfect setting for entertaining. The great room is the heart of the home, anchored by a cozy fireplace. A main-floor bedroom with a private bath, plus a mudroom and powder room, adds convenience and flexibility. Upstairs, a spacious loft is surrounded by four generous secondary bedrooms, including two with private baths and two sharing a full bath. The remarkable primary suite is a true owner's retreat, featuring dual private bathrooms and two walk-in closets. The finished basement takes this home to the next level with a sprawling rec room, stunning wet bar, additional bedroom, and shared bath, offering endless space for entertaining, hosting guests, or relaxing in style.
- Listing Status:
- Active
- Data Last Updated:
- November 19, 2026 at 3:22AM
- Listing Office:
- SH Realty, Inc. : 303-850-5757
- Listing Agent:
- Matthew Jenkins : 303-319-1778
- Contact:
- 303-850-5757
- MLS ID:
- 8860844

- General: Sprinkler System
- Other Structures: Patio
- Parking: Attached
- Roofing: CompositionFiberglass
- General: FrameTwo
- HOA Amenities: ClubhousePoolFitness CenterTrash0.0Other
- Originating MLS: ires
- School District: Douglas County RE-1
- County: Douglas
- Zoning: Residential
- Sewer: Public Sewer
- Source: ires
- Exclusions: None
This listing courtesy of Matthew Jenkins , SH Realty, Inc.
Monthly Payment
- Principal & Interest $
- Property Taxes $
- Home Insurance $
- VA Funding Fee $