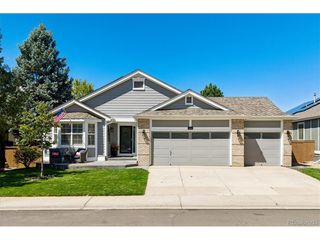
8663 S Wadsworth Ct, Littleton, CO 80128
- 5 beds |
- 3 baths |
- 4,544 sqft
 Single-Family Home
  Built in 2008
  0.3acre lot
 5 car garage
  $242/sqft
  Listed 24 days ago
Property Description
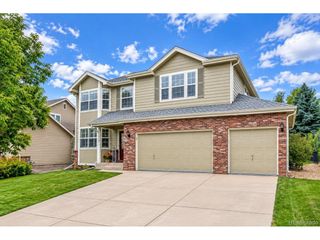
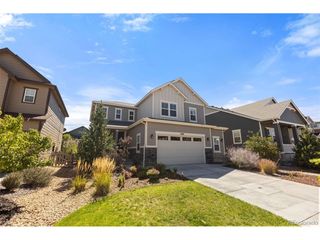
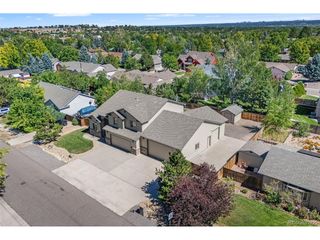
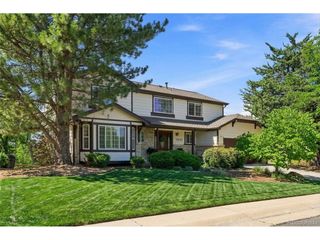
Looking for the Littleton property that has it ALL? You just found it! This incredible ranch delivers space, flexibility, FIVE car garage capacity, RV parking and the Colorado lifestyle all just minutes from Chatfield Reservoir! Did I mention NO HOA? From the moment you step inside, you'll find a home designed for comfortable living and entertaining. Hardwood floors, solid wood cabinetry, granite countertops throughout, newer appliances, recessed lighting and a gas fireplace create a warm and inviting interior. Built in surround sound with subwoofer, wired internet, whole house attic fan and central vacuum add even more convenience. Head downstairs to the fully finished basement, offering tons of additional living space plus a dedicated workout room. This home holds true craftmanship throughout. But the extras are where this property really shines! Bring the cars, boat, RV, motorcycles and Colorado toys, the 4-car attached garage PLUS detached 1-car garage, 9-foot garage doors and RV parking give you room for it all. Need your own getaway? The S/He Shed creates another fantastic bonus space for hobbies, projects, a workshop or creative retreat. Outside, enjoy mature landscaping, full front and rear irrigation and a covered patio/hot tub room made for relaxing and entertaining year-round. There's even a chicken coop! Fresh interior and exterior paint in 2026 and new exterior window screens add to the appeal. And the location? Hard to beat! Chatfield Reservoir, parks and trails are just minutes away putting boating, paddleboarding, fishing, biking, and outdoor adventures within easy reach. Ranch living + finished basement + 5-car garage capacity + RV parking + She Shed/He Shed + incredible outdoor space = one seriously special Littleton property. Come see what makes this one stand out!
- Listing Status:
- Pending
- Data Last Updated:
- October 5, 2026 at 1:22AM
- Listing Office:
- Keller Williams DTC : buyandsellashleigh@gmail.com,720-454-0893
- Listing Agent:
- Ashleigh Schlender : 720-454-0893
- Contact:
- buyandsellashleigh@gmail.com,720-454-0893
- MLS ID:
- 4449625

- General: Open FloorplanPantryWalk-In Closet(s)Wet BarCentral Vacuum
- Appliances: Double OvenDishwasherRefrigeratorWasherDryerMicrowaveFreezerDisposal
- Basement: FullPartially Finished
- A/C: Central AirCeiling Fan(s)Attic Fan
- Heating: Forced Air
- Fireplace: One
- General: Sprinkler SystemHot Tub
- Other Structures: Patio
- Parking: Attached
- Roofing: Composition
- General: FrameOne
- HOA Amenities: Fitness Center
- Originating MLS: ires
- School District: Jefferson Dist R-1
- County: Jefferson
- Zoning: R-1
- View: Hills
- Fencing: Fenced
- Utilities: Cable Available
- Water: Public
- Sewer: Public Sewer
- Source: ires
- Exclusions: Sellers Personal PropertyPing Pong/Air Hockey TableWorkout EquipmentNon-Mounted TVSGarage Ice MachineGarage Fridge
This listing courtesy of Ashleigh Schlender , Keller Williams DTC
Monthly Payment
- Principal & Interest $
- Property Taxes $
- Home Insurance $
- VA Funding Fee $

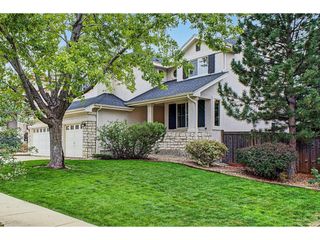
 New - 3 days ago