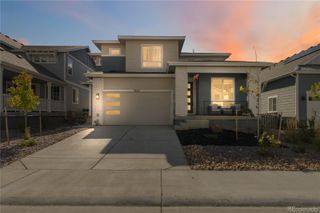
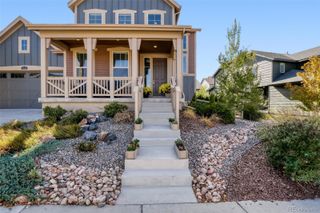
8855 Swan River Street, Littleton, CO 80125
- 5 beds |
- 4 baths |
- 4,218 sqft
 Single-Family Home
 Built in 2023
 7,841sqft lot
 2 car garage
 $207/sqft
 Listed 6 days ago
Property Description
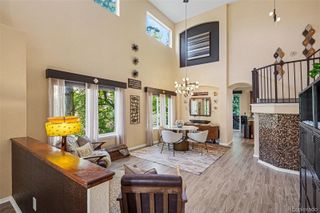
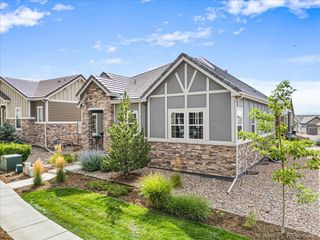
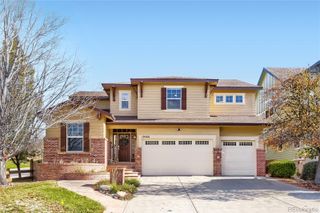
Welcome to Ascent Village in the Sterling Ranch neighborhood! This 2023 Richmond American home gets you as close to a brand new build but without the wait & peek a boo mountain views! Upon walking inside you’re greeted with an abundance of natural lighting & a large, open floor plan, complete with high ceilings. Upgraded wide plank flooring expand throughout the main level which accents the living room which is back dropped by an upgraded tiled gas fire place & an upgraded glass slider door. Contemporary finishes accent the kitchen with upgrades that include: white cabinetry, tiled back splash, range hood & stainless steel appliances. The kitchen is complete with a walk-in pantry & large dining room. The main level is complete with a full bedroom, which also functions well as a home office and bathroom. The primary bedroom is located upstairs & comes with a large ensuite which upgrades include: tub, floor to ceiling tiled shower wall, tiled shower pan, dual vanity & large grey vinyl flooring & is complete with an oversized closet. Two additional bedrooms are also located upstairs along with the additional full bath with upgraded dual vanity & laundry room which offers additional cabinets & closet space. The bonus loft completes the upper level and is perfect for additional entertainment space, playroom or office space! The fully finished basement offers an additional bedroom, walk-in closet, full bath & large open space, complete with a drink station. Out back enjoy your covered patio & large landscaped yard! This home offers walkability to neighborhood schools, trails, parks, club house, coffee shop, taproom, dentist/doctor/eye care, & more! Sterling Ranch is the 1st all Gigabit community in CO. This home is conveniently located between Chatfield & Roxborough State Park. Information provided herein is from sources deemed reliable but not guaranteed Listing Broker takes no responsibility for its accuracy, all information must be independently verified by buyers.
- Listing Status:
- Active
- Date Added:
- November 12, 2026
- Data Last Updated:
- November 19, 2026 at 3:09AM
- Listing Office:
- NextHome Aspire : Kim@VanHornHomeRealty.com
- Listing Agent:
- Kimberly Van Horn :
- Contact:
- Kim@VanHornHomeRealty.com
- MLS ID:
- 5551341

- General: Gas ValvePrivate Yard
- Style: Traditional
- Other Structures: Front PorchPatioCovered
- Parking: 220 Volts
- Roofing: Composition
- General: Wood SidingTwoSlab
- HOA Amenities: ClubhouseFitness CenterPlaygroundTrail(s)Maintenance Grounds0.0Included in Property Tax
- Originating MLS: REcolorado
- School District: Douglas RE-1
- County: Douglas
- Zoning: R0604573
- Fencing: Full
- Utilities: 220 Volts
- Sewer: Public Sewer
- Source: REcolorado
This listing courtesy of Kimberly Van Horn , NextHome Aspire
Monthly Payment
- Principal & Interest $
- Property Taxes $
- Home Insurance $
- VA Funding Fee $