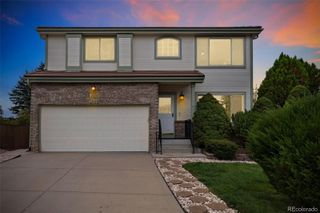
8858 Waterleaf Lane, Littleton, CO 80125
- 3 beds |
- 3 baths |
- 2,013 sqft
 Single-Family Home
  Built in 2025
  4,356sqft lot
 2 car garage
  $306/sqft
  Listed 1 month ago
Property Description
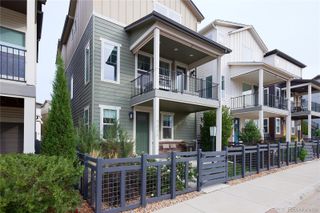
FHA ASSUMABLE AT 3.99% FOR QUALIFIED BUYERS!! Many Sterling Ranch neighborhood new build homes are completely sold out, but this one is move in ready for you RIGHT NOW! Welcome to this 2025 built 3-bedroom, 3-bathroom home in the desirable Sterling Ranch community. Filled with natural light and enhanced by recessed lighting throughout, the main level features a bright open-concept design where the living room, dining area, and kitchen flow seamlessly together, creating a functional space for both everyday living and entertaining. The spacious kitchen offers a large center island, ample dining space, and plenty of room for gathering. The upper level features the primary suite with a walk-in closet and private 5-piece bath, along with two additional bedrooms, a shared full bathroom, and a conveniently located laundry room. Multiple outdoor decks provide additional space for entertaining, relaxing, and enjoying the surrounding setting. Located in an idyllic valley near the foothills, this home offers convenient access to Highlands Ranch Town Center, AMC Highlands Ranch 24, Lazy Dog Restaurant, Prost Brewing, UCHealth facilities, and Children's Hospital. Nearby Chatfield State Park and Roxborough State Park provide abundant outdoor recreation opportunities, and a Colorado State Parks Pass is included. If you couldn't get in before, you can get in now! So don't wait! Schedule your showing today!
- Listing Status:
- Active
- Date Added:
- September 3, 2026
- Data Last Updated:
- October 5, 2026 at 3:09AM
- Listing Office:
- Jason Mitchell Real Estate Colorado, LLC : tlivingston@jasonmitchellgroup.com,720-351-3396
- Listing Agent:
- Tom Livingston :
- Contact:
- tlivingston@jasonmitchellgroup.com,720-351-3396
- MLS ID:
- 8514698

- General: Private Yard
- Other Structures: Front Porch
- Roofing: Composition
- Windows: Double Pane Windows
- General: FrameTwo
- HOA Amenities: 85.0Monthly
- Originating MLS: REcolorado
- School District: Douglas RE-1
- County: Douglas
- Zoning: R0621335
- Water: Public
- Sewer: Public Sewer
- Source: REcolorado
This listing courtesy of Tom Livingston , Jason Mitchell Real Estate Colorado, LLC
Monthly Payment
- Principal & Interest $
- Property Taxes $
- Home Insurance $
- VA Funding Fee $

 New - 2 days ago