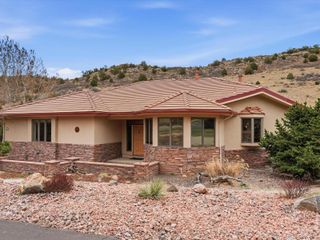
8896 Snake River Street, Littleton, CO 80125
- 4 beds |
- 3 baths |
- 3,606 sqft
 Single-Family Home
  Built in 2024
  5,663sqft lot
 2 car garage
  $333/sqft
  Listed 3 days ago
Property Description
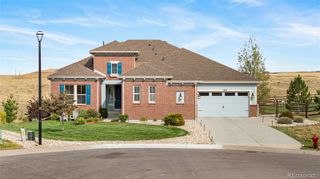
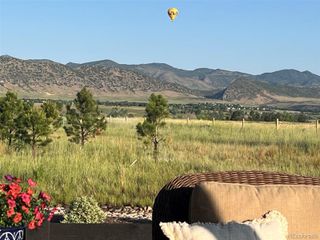
NOW ACTIVE — Elevated Colorado Living with Open-Space & Mountain Views Experience elevated Colorado living in this beautifully renovated 4-bedroom Sterling Ranch residence, ideally positioned against open space with stunning mountain views from the front of the home. Thoughtfully renovated from top to bottom, the home combines sophisticated design, elevated finishes, and exceptional functionality in a truly move-in-ready setting. The open-concept main level is designed for both everyday living and effortless entertaining, with abundant natural light and a dramatic wall of glass creating a seamless connection to the deck and surrounding landscape. Whether enjoying morning coffee, gathering with friends, or taking in a Colorado sunset, the outdoor setting becomes a natural extension of the home. The walk-out lower level adds an exceptional layer of versatility with a beautifully finished secondary living space and additional kitchen—ideal for guests, extended family, entertaining, or a private retreat. Direct access to the open space further enhances this flexible living area. Throughout the home, refined finishes, designer-inspired details, and a cohesive aesthetic create a sophisticated yet comfortable atmosphere. With its 4 bedrooms, open-space setting, mountain views, walk-out lower level, and second kitchen, this exceptional residence offers the rare combination of elevated design, flexible living, and effortless Colorado lifestyle—all without the work of a renovation.
- Listing Status:
- Active
- Date Added:
- October 1, 2026
- Data Last Updated:
- October 5, 2026 at 1:06AM
- Listing Office:
- LIV Sotheby's International Realty : ncollier@livsothebysrealty.com,720-635-7232
- Listing Agent:
- Nicole Collier :
- Contact:
- ncollier@livsothebysrealty.com,720-635-7232
- MLS ID:
- 5640330

- Style: Urban Contemporary
- Other Structures: Front PorchPatioCovered
- Parking: ConcreteFinishedFloor Coating
- Roofing: Composition
- Windows: Double Pane WindowsStorm Window(s)
- General: FrameOne
- HOA Amenities: ClubhouseFitness CenterParkPlaygroundPoolTennis Court(s)RecyclingRoad MaintenanceSewerSnow RemovalTrashWater0.0Monthly
- Originating MLS: REcolorado
- School District: Douglas RE-1
- County: Douglas
- Zoning: R0616797
- View: Mountain(s)
- Fencing: Full
- Utilities: Electricity ConnectedNatural Gas Connected
- Water: Public
- Sewer: Public Sewer
- Source: REcolorado
This listing courtesy of Nicole Collier , LIV Sotheby's International Realty
Monthly Payment
- Principal & Interest $
- Property Taxes $
- Home Insurance $
- VA Funding Fee $

 New - 2 days ago