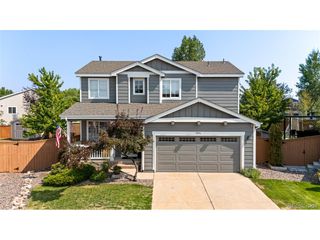
8898 Cactus Flower Way, Littleton, CO 80126
- 5 beds |
- 4 baths |
- 2,508 sqft
 Single-Family Home
  Built in 1986
  7,405sqft lot
 2 car garage
  $336/sqft
  Listed 6 days ago
Property Description
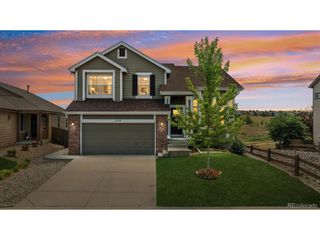
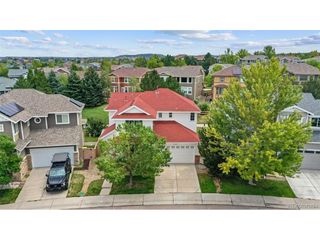
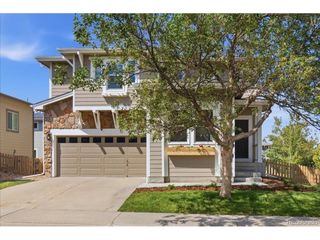
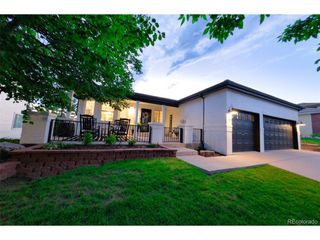
Welcome to 8898 Cactus Flower Way, a fully Remodeled beautiful home offering spacious living areas, modern finishes, and plenty of room to enjoy both inside and out. The inviting main level features an open living and dining area with abundant natural light, while the updated kitchen showcases blue cabinetry, modern quartz countertops, stainless steel appliances, and a skylight. Multiple spacious bedrooms provide flexibility for guests, work from home space, or everyday living. The bathrooms have been refreshed with stylish finishes, including updated vanities, natural stone tile work, and a beautiful freestanding tub. The finished lower level adds valuable additional living space. Outside, enjoy a generous fenced backyard with mature trees and plenty of room for entertaining, relaxing, or gardening. Conveniently located in the Littleton/Highlands Ranch area with easy access to shopping, dining, parks, and major roadways. Some of the pictures have been digitally staged to show the home's potential.
- Listing Status:
- Active
- Data Last Updated:
- August 20, 2026 at 7:24AM
- Listing Office:
- Paisano Realty, Inc. : angel@paisano.com,303-455-2555
- Listing Agent:
- Angel Hernandez : 303-455-2555
- Contact:
- angel@paisano.com,303-455-2555
- MLS ID:
- 8828630

- General: Sprinkler System
- Parking: Attached
- Roofing: Composition
- General: FrameBrickWood SidingTwo
- HOA Amenities: ClubhouseTennis Court(s)Hot TubPoolPlaygroundFitness CenterParkTrail(s)174.0Quarterly
- Originating MLS: ires
- School District: Douglas County RE-1
- County: Douglas
- Zoning: PDU
- Fencing: Partial
- Water: City
- Sewer: Public Sewer
- Source: ires
- Exclusions: Seller's personal property.
This listing courtesy of Angel Hernandez , Paisano Realty, Inc.
Monthly Payment
- Principal & Interest $
- Property Taxes $
- Home Insurance $
- VA Funding Fee $

 New - 5 hours ago