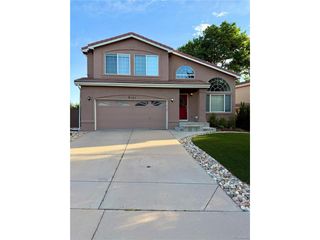
8908 Buttonwillow Dr, Littleton, CO 80125
- 4 beds |
- 4 baths |
- 2,558 sqft
 Single-Family Home
  Built in 2025
  5,663sqft lot
 2 car garage
  $332/sqft
  Listed 2 days ago
Property Description
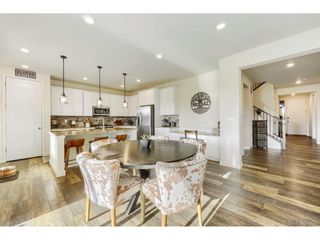
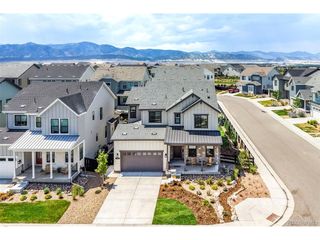
$23K INCENTIVE | TURNKEY LUXURY | $150K UPGRADES **SPECIAL INCENTIVE**| Sellers/Agent/ and lender are offering up to $23,000 in concessions with a full-price offer to buy down your rate or cover closing cost. Luxury meets ultimate convenience! Featuring over $100K in builder upgrades and nearly $50K in completed post-build improvements, the seller has taken care of every detail. Enjoy true turnkey living from custom landscaping, window blinds, and built-ins to a brand-new washer/dryer. Every move-in detail and POST-CONSTRUCTION EXPENSE is handled. Just turn the key! Located <5 mins from Chatfield Res. and <15 mins from Lockheed Martin, this tight-knit community offers an exclusive lifestyle without feeling lost in a mega-development. **FOUR SAME-FLOOR BEDROOMS**| The only home currently available in the community with 4 bedrooms on the main level, perfectly situated on a prime corner lot. **CUSTOM FINISHES** | Upgraded throughout with custom cabinetry, premium finishes, smart appliances, and an abundance of natural light. **OUTDOOR OASIS**| Professionally landscaped front and back with smart sprinklers, a covered patio, stamped concrete, and an extended deck. **EXCLUSIVE CLUBHOUSE AND AMENITIES**| Walking distance to the private neighborhood hub featuring a pool, state-of-the-art fitness center, yoga room, bar, and restaurant. **PEACE OF MIND & INSPECTION READY**| Buy with absolute confidence! This home comes with a transferable builder WARRANTY and multiple clean inspection reports available for review in documents. **SMART UTILITIES LESS EXPENSIVE WATER**| Benefit from cost-effective TANKLESS WATER HEATER plus Highlands Ranch water, completely avoiding the high water bills reported in surrounding neighborhoods **FUTURE POTENTIAL** | Features an expansive unfinished basement with rough-in plumbing ready for your custom expansion or extra storage needs. Tour today and get moved in before mid-August!
- Listing Status:
- Active
- Data Last Updated:
- July 26, 2026 at 6:23PM
- Listing Office:
- LUX Real Estate Company ERA Powered : tanya@luxdenver.com,303-868-6363
- Listing Agent:
- Tanya Freed : 303-868-6363
- MLS ID:
- 2334346

- General: Oversized Garage
- Other Structures: Patio
- Parking: Attached
- Roofing: Composition
- General: Vinyl SidingTwo
- HOA Amenities: ClubhouseTennis Court(s)PoolPlaygroundFitness CenterParkTrail(s)1464.0Annually
- Originating MLS: ires
- School District: Douglas County RE-1
- County: Douglas
- Fencing: Fenced
- Water: CityOther
- Sewer: Other
- Source: ires
- Exclusions: Personal Property
This listing courtesy of Tanya Freed , LUX Real Estate Company ERA Powered
Monthly Payment
- Principal & Interest $
- Property Taxes $
- Home Insurance $
- VA Funding Fee $

 New - 1 day ago