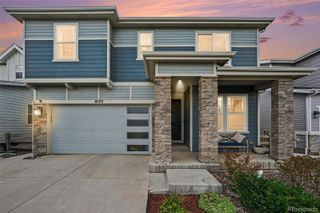
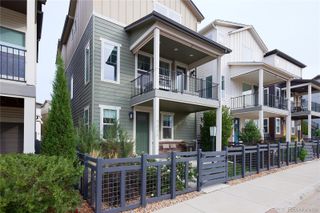
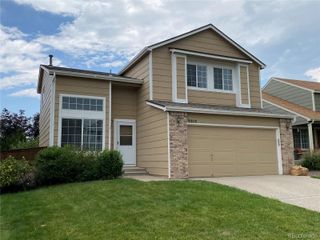
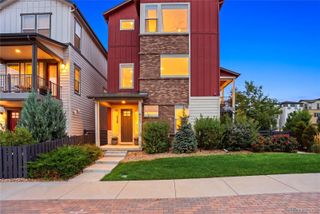
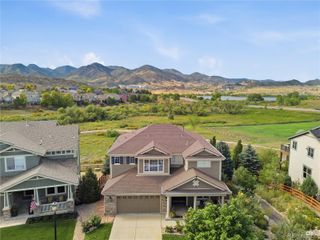
8954 Whiteclover Street, Littleton, CO 80125
- 4 beds |
- 3 baths |
- 2,676 sqft
 Single-Family Home
  Built in 2026
  5,663sqft lot
 2 car garage
  $280/sqft
  Listed 13 days ago
Property Description
What's Special: Mountain View | Premium View | Finished Basement | USP 4. New Construction - October Completion! Built by America's Most Trusted Home Builder. Welcome to the Bailey at 8954 Whiteclover Street in Sterling Ranch Ascent Village! This thoughtfully designed two-bedroom, two-bathroom home features an open-concept layout with a spacious kitchen overlooking the dining room and great room. The private primary suite offers a relaxing retreat, while the study with pocket doors is perfect for a home office or hobby space. Enjoy Florida living on the extended screened lanai. Tray ceilings in the dining room, study, great room, and primary suite add architectural charm, while 8-foot interior doors, whole-house impact windows, and a 4-foot extended garage enhance comfort and functionality. Sterling Ranch sits at the gateway to the Front Range with rolling terrain, mountain views, and quick access to Chatfield, Roxborough, and Waterton Canyon. Enjoy 30+ miles of trails, abundant open space, smart-home features, vibrant community events, the Sterling Center, the Overlook Clubhouse, and top Douglas County schools. Additional Highlights Include: upgraded double bowl kitchen sink, whole house humidifier, raised vanities in secondary bathrooms, undermount sinks, upgrade gas range with vented microwave above, 2 piece elongated toilets. Photos are for representative purposes only. MLS#3593969
- Listing Status:
- Active
- Date Added:
- September 21, 2026
- Data Last Updated:
- October 5, 2026 at 2:08AM
- Listing Office:
- RE/MAX Professionals : RPALESE@CLASSICNHS.COM,303-799-9898
- Listing Agent:
- Tom Ullrich :
- Contact:
- RPALESE@CLASSICNHS.COM,303-799-9898
- MLS ID:
- 3593969

- General: Private YardRain GuttersSmart Irrigation
- Style: Contemporary
- Other Structures: PatioCovered
- Parking: ConcreteOversized Door
- Roofing: Composition
- General: StoneWood SidingOneSlab
- HOA Amenities: ParkPlaygroundPoolTrail(s)154.0Monthly
- Originating MLS: REcolorado
- School District: Douglas RE-1
- County: Douglas
- Zoning: RESR0621155
- View: Mountain(s)
- Utilities: Cable AvailableElectricity AvailableElectricity ConnectedInternet Access (Wired)Natural Gas AvailableNatural Gas ConnectedPhone Available
- Water: Public
- Sewer: Public Sewer
- Source: REcolorado
This listing courtesy of Tom Ullrich , RE/MAX Professionals
Monthly Payment
- Principal & Interest $
- Property Taxes $
- Home Insurance $
- VA Funding Fee $


 New - 1 day ago