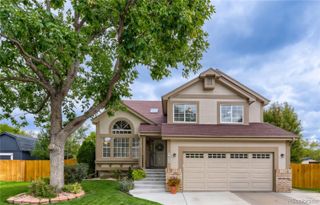
9074 Moondance Drive, Littleton, CO 80125
- 3 beds |
- 3 baths |
- 2,291 sqft
 Single-Family Home
  Built in 2021
  5,227sqft lot
 2 car garage
  $325/sqft
  Listed 23 days ago
Property Description
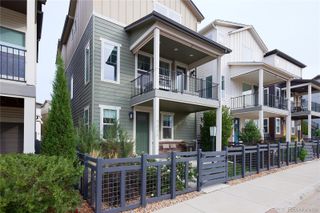
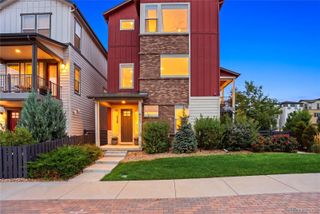
Imagine stepping out your door and being right near the beauty of Chatfield Reservoir! Home Features You’ll Love: Built in2021 by Shea Homes. An inviting layout featuring a great room with a gas fireplace featuring a stonework surround. A chef’s dream kitchen equipped with upgraded elite cabinetry, designer-level quartz countertops, a large kitchen island, and a roomy pantry. Eco-friendly and energy-efficient living with seller-owned solar panels installed in 2023 and a negotiable EV charging station in the oversized 2-car attached garage! Relax outdoors on your deck, covered patio, or front porch, surrounded by a landscaped yard with partial fencing and a sprinkler system. Enjoy access to a fantastic clubhouse, fitness center, and pool. Endless outdoor fun with community parks, playgrounds, and an extensive trail system right in your neighborhood. Don't miss out on this incredible opportunity to own a piece of Colorado paradise just minutes from the water, as showcased by the breathtaking aerial views!
- Listing Status:
- Active
- Date Added:
- September 11, 2026
- Data Last Updated:
- October 5, 2026 at 1:06AM
- Listing Office:
- eXp Realty, LLC : dawn@thegabrielgroup.net,303-214-8917
- Listing Agent:
- Dawn Conzelman :
- Contact:
- dawn@thegabrielgroup.net,303-214-8917
- MLS ID:
- 4328450

- Style: Traditional
- Other Structures: Front PorchPatioCovered
- Parking: Dry WalledElectric Vehicle Charging Station(s)
- Roofing: Composition
- Windows: Window Coverings
- General: FrameWood SidingTwoSlab
- HOA Amenities: ClubhouseFitness CenterParkPlaygroundPoolTrail(s)RecyclingSnow RemovalTrash124.25Monthly
- Originating MLS: REcolorado
- School District: Douglas RE-1
- County: Douglas
- Zoning: SFRR0605223
- Fencing: Partial
- Water: Public
- Sewer: Public Sewer
- Source: REcolorado
This listing courtesy of Dawn Conzelman , eXp Realty, LLC
Monthly Payment
- Principal & Interest $
- Property Taxes $
- Home Insurance $
- VA Funding Fee $

 New - 3 days ago