9218 Viaggio Way, Littleton, CO 80126
- 2 beds |
- 3 baths |
- 1,847 sqft
 Town Home
  Built in 2012
  —— sqft lot
  2 car garage
  $387/sqft
  Listed 14 days ago
Property Description
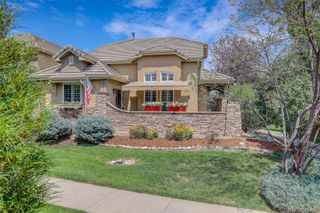
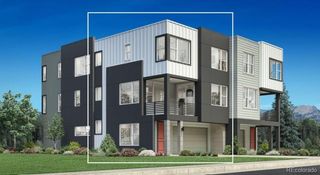
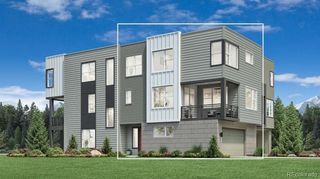
Welcome to this meticulously crafted townhome in highly sought-after Tresana. Spanning 1,847 sq ft, this 2-bedroom, 3-bathroom home perfectly balances elegance, comfort, & functionality. Lovingly maintained by the original owner, it reflects true pride of ownership. You'll be greeted by charming Tuscan-style architecture & a peaceful private courtyard—an ideal spot to relax and unwind. Inside, enjoy soaring ceilings, abundant natural light, & rich engineered hardwood floors. The inviting living room features a gas fireplace with a custom Italian mantel, creating a cozy, refined ambiance. The fully upgraded kitchen is a chef’s dream, offering stainless steel appliances (including double oven), granite countertops, custom tile backsplash, ample cabinetry, & a generous island with seating. The adjacent dining area opens to a west-facing brick laid patio—perfect for outdoor dining & relaxation. The main level also features a powder room, laundry room, & direct access to the oversized finished 2-car garage with epoxy flooring & storage. Upstairs, the spacious primary suite includes a custom accent wall, private west-facing balcony, a large walk-in closet, & a luxurious en-suite bath with dual vanity, soaking tub, & a glass-enclosed tile shower. A second bedroom, full bath, & flexible loft space—ideal for an office or potential third bedroom—complete the upper level. Additional features include new interior paint, a new water heater (1 yr), a newer water softener (1.5 yr), & 2 year transferable choice home warranty. Enjoy the vibrant Tresana lifestyle with social events like happy hours, book clubs, & poker nights. Highlands Ranch offers the perfect blend of suburban charm and vibrant community living, with exceptional amenities such as parks, scenic trails, & recreational facilities. Enjoy easy access to a variety of outdoor activities—from hiking in the nearby foothills to skiing at nearby mountain resorts. This is more than a home; it's a lifestyle!
- Listing Status:
- Active
- Data Last Updated:
- August 20, 2026 at 2:21PM
- Listing Office:
- 1 Percent Lists Mile High : 720-951-4818
- Listing Agent:
- Jane Pearson : 720-926-8174
- MLS ID:
- 5450594

- General: BalconyWater Feature
- Other Structures: PatioCovered
- Parking: Dry WalledFinished GarageFloor CoatingOversizedParking spaces: 2
- Roofing: Spanish Tile
- Windows: Double Pane Windows
- General: Two
- HOA Amenities: ClubhouseFitness CenterPoolTennis Court(s)InsuranceMaintenance GroundsMaintenance StructureSewerSnow RemovalTrash419.0Monthly
- Originating MLS: recolorado
- School District: Douglas RE-1
- County: Douglas
- Zoning: PDULOT 197 HIGHLANDS RANCH 150 4TH AMEND 0.055 AM/LR0469715
- Utilities: Cable AvailableElectricity ConnectedNatural Gas Connected
- Water: Public
- Sewer: Public Sewer
- Source: recolorado
- Ownership: Individual
- Exclusions: Seller's personal property. All artwork.
This listing courtesy of Jane Pearson , 1 Percent Lists Mile High
Monthly Payment
- Principal & Interest $
- Property Taxes $
- Home Insurance $
- VA Funding Fee $