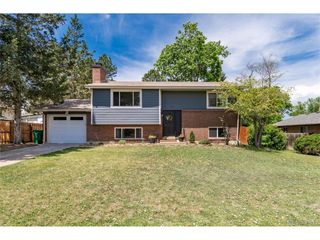
9261 Stargrass Cir, Littleton, CO 80126
- 4 beds |
- 3 baths |
- 1,700 sqft
 Single-Family Home
  Built in 1985
  7,405sqft lot
 2 car garage
  $379/sqft
  Listed 5 days ago
Property Description
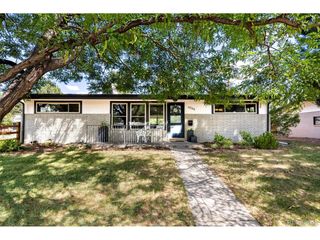
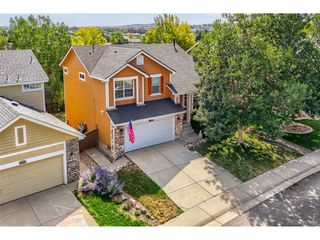
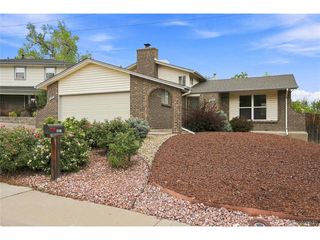
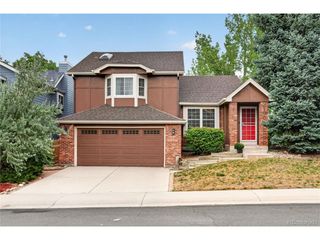
CUL-DE-SAC LIVING, BEAUTIFUL UPDATES & A BACKYARD MADE FOR COLORADO SUMMERS! Welcome to 9261 Stargrass Circle, a tactfully updated 4-bedroom, 3-bath home tucked away on a desirable cul-de-sac in Highlands Ranch. From the moment you arrive, you'll appreciate the inviting curb appeal, brick accents and mature neighborhood setting. Step inside to find an updated interior featuring beautiful hardwood floors, newer windows, fresh paint and comfortable living spaces filled with natural light. The kitchen flows into the dining and living areas, creating a great layout for everyday living and entertaining. Upstairs, spacious bedrooms provide plenty of room to spread out, while the primary suite offers a comfortable retreat at the end of the day. But the real showstopper may be outside! The amazing backyard was made for entertaining, whether you're hosting summer BBQs, relaxing with friends or simply enjoying a Colorado evening at home. Add in an attached 2-car garage and a quiet cul-de-sac location, and this home checks all the right boxes. Beyond the front door, enjoy everything Highlands Ranch has to offer, including miles of trails and open space, parks, recreation centers, restaurants, shopping and entertainment. Highlands Ranch Town Center, Park Meadows, nearby dining and everyday conveniences are all within easy reach. This isn't just a house, it's a place to live, entertain and enjoy the Colorado lifestyle. Come see why 9261 Stargrass Circle might be the one you've been waiting for!!!! Think Dinkel if your interested (Jay Dinkel) 303-594-6499
- Listing Status:
- Active
- Data Last Updated:
- August 20, 2026 at 7:24AM
- Listing Office:
- Dinkel Real Estate : DINKELJAY@GMAIL.COM,303-594-6499
- Listing Agent:
- Justin Dinkel : 303-594-6499
- Contact:
- DINKELJAY@GMAIL.COM,303-594-6499
- MLS ID:
- 9599779

- General: Hot Tub
- Other Structures: Patio
- Parking: Attached
- Roofing: Composition
- General: FrameBrickWood SidingTwo
- HOA Amenities: ClubhouseTennis Court(s)Hot TubSaunaPlaygroundFitness CenterPark174.0Quarterly
- Originating MLS: ires
- School District: Douglas County RE-1
- County: Douglas
- Zoning: PDU
- View: Mountain(s)
- Fencing: Fenced
- Utilities: Natural Gas AvailableElectricity AvailableCable Available
- Water: City
- Sewer: Public Sewer
- Source: ires
- Exclusions: Security SystemSecurity CamerasSeller personal property
This listing courtesy of Justin Dinkel , Dinkel Real Estate
Monthly Payment
- Principal & Interest $
- Property Taxes $
- Home Insurance $
- VA Funding Fee $

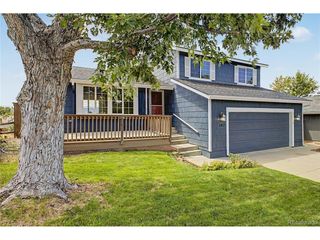
 New - 5 hours ago