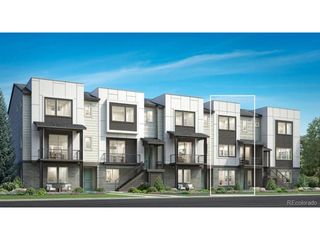
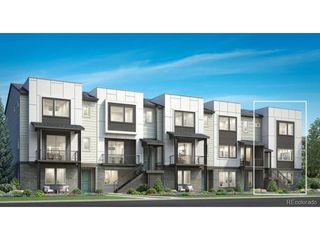
9354 Sori Ln, Littleton, CO 80126
- 3 beds |
- 3 baths |
- 2,028 sqft
 Town Home
  Built in 2010
  2,614sqft lot
 2 car garage
  $394/sqft
  Listed 1 month ago
Property Description
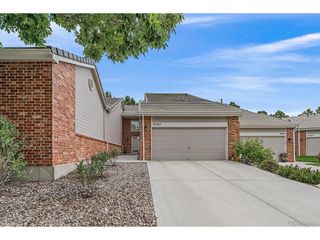
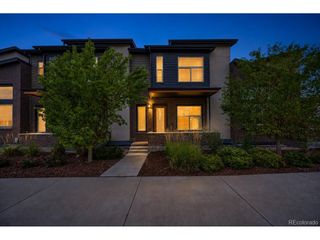
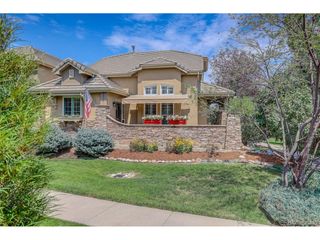
Immaculately maintained and rich with Tuscan-inspired character, this Tresana townhome offers a low-maintenance luxury lifestyle in the heart of Highlands Ranch. A soaring two-story foyer sets a commanding first impression, leading to an open-concept main level graced by a tiled fireplace and large windows that bathe the living spaces in abundant natural light. The generous kitchen is appointed with ample cabinetry, a center island and stainless steel appliances, while sliding glass doors in the dining area open to a private back patio for seamless al fresco living. A versatile upper-level loft offers an inspired setting for a home office or creative retreat. The primary suite is the crown jewel - featuring a private outdoor balcony with mountain views, a five-piece bath and a generous walk-in closet. An in-unit laundry room with a washer and dryer set, an attached two-car garage and access to the community's resort-style amenities complete this distinguished and turnkey offering. For added peace of mind, many of the home's systems are updated, including a tankless water heater, furnace, AC, and many kitchen appliances.
- Listing Status:
- Pending
- Data Last Updated:
- August 20, 2026 at 2:23PM
- Listing Office:
- Milehimodern : kelsey.long@theWgroup-realestate.com,303-887-8852
- Listing Agent:
- Kelsey Long : 303-887-8852
- Contact:
- kelsey.long@theWgroup-realestate.com,303-887-8852
- MLS ID:
- 8561700

- General: Eat-in KitchenOpen FloorplanPantryKitchen Island
- Appliances: Double OvenDishwasherRefrigeratorWasherDryerMicrowave
- A/C: Central AirCeiling Fan(s)
- Heating: Forced Air
- Fireplace: Living RoomOne
- General: Balcony
- Other Structures: DeckPatio
- Parking: Attached
- Roofing: Tile
- Windows: Window Coverings
- General: FrameStuccoMoss RockTwo
- HOA Amenities: ClubhouseTennis Court(s)Hot TubPoolFitness CenterTrail(s)TrashSnow RemovalExterior Maintenance419.0Monthly
- Originating MLS: ires
- School District: Douglas County RE-1
- County: Douglas
- Zoning: PDU
- Utilities: Electricity Available
- Water: City
- Sewer: Public Sewer
- Source: ires
- Exclusions: Seller's personal property + all staging items
This listing courtesy of Kelsey Long , Milehimodern
Monthly Payment
- Principal & Interest $
- Property Taxes $
- Home Insurance $
- VA Funding Fee $