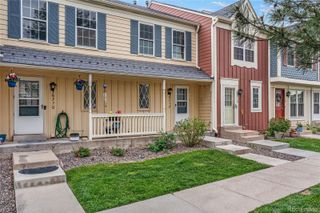
9406 W Ontario Drive, Littleton, CO 80128
- 2 beds |
- 2 baths |
- 1,315 sqft
 Town Home
  Built in 1983
  871sqft lot
 —— car garage
  $281/sqft
  Listed 13 hours ago
Property Description
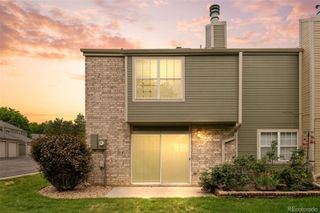
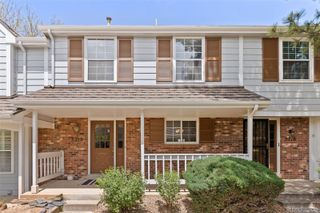
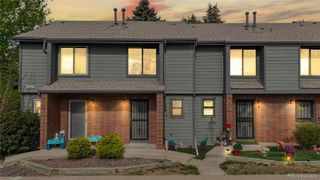
Wow – this rare floorplan doesn’t come around often! Whether you call it a three-story or a two-story with a finished basement, the vaulted ceilings give it a modern, inviting feel. Fully and professionally updated with thoughtful design and quality fixtures, the home welcomes you with luxury vinyl plank flooring flowing through the main level. The kitchen has been completely updated and redesigned to make cooking a joy, featuring bartop seating and an informal dining area that offers space to breathe while overlooking the living room below. Upstairs, the primary suite boasts new flooring, new windows, and private access to the full shared bath, while the secondary bedroom down the hall offers complete privacy. Both have their own mini-split A/C units for those warm Colorado days, and the attic fan provides efficient, affordable whole-home cooling. Head downstairs to the walkout basement, where a beautiful stone fireplace frames serene greenbelt views. Enjoy new carpet, fresh paint, and an updated powder room, with a laundry/utility room tucked away offering ample storage, plus an exterior closet for seasonal items. This unique townhome comes with all the updates, reserved parking, low HOA fees, a community pool, trails, nearby restaurants, and easy highway access. Schedule your tour today—this one won’t last!
- Listing Status:
- Active
- Data Last Updated:
- May 26, 2026 at 5:20PM
- Listing Office:
- HomeSmart : 303-858-8100
- Listing Agent:
- Nicole A Galluzzo : 303-902-1091
- MLS ID:
- 2088263

- Style: Contemporary
- Other Structures: Front PorchPatio
- Parking: Parking spaces: 1
- Roofing: Composition
- Windows: Double Pane WindowsWindow CoveringsWindow Treatments
- General: Three Or MoreSlab
- Road/Access: Public
- HOA Amenities: ParkingPoolTrail(s)ReservesExterior Maintenance w/out RoofInsuranceIrrigationMaintenance GroundsMaintenance StructureOn-Site Check InRecyclingRoad MaintenanceSewerSnow RemovalTrashWater292.0Monthly
- Originating MLS: recolorado
- School District: Jefferson County R-1
- County: Jefferson
- Zoning: P-DSECTION 27 TOWNSHIP 05 RANGE 69 QTR NW SUBDIVISIONCD 214200 SUBDIVISIONNAME DUTCH RIDGE FLG NO 2 BLOCK 002 LOT 0016 TRACT169440
- View: Meadow
- Fencing: None
- Current Use: Live/Work
- Utilities: Cable AvailableElectricity ConnectedInternet Access (Wired)Natural Gas Connected
- Water: Public
- Sewer: Public Sewer
- Source: recolorado
- Ownership: Individual
- Exclusions: Sellers personal belongings.
This listing courtesy of Nicole A Galluzzo , HomeSmart
Monthly Payment
- Principal & Interest $
- Property Taxes $
- Home Insurance $
- VA Funding Fee $

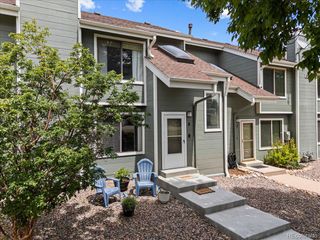
 New - 3 days ago