9456 Rockhurst Street E, Littleton, CO 80129
- 3 beds |
- 3 baths |
- 1,553 sqft
 Town Home
  Built in 2012
  1,307sqft lot
 2 car garage
  $364/sqft
  Listed 23 days ago
Property Description
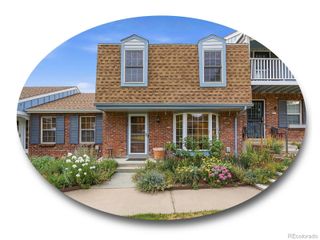
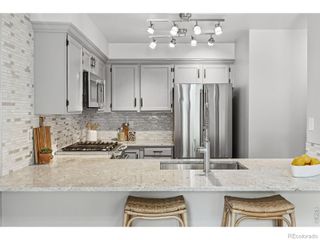
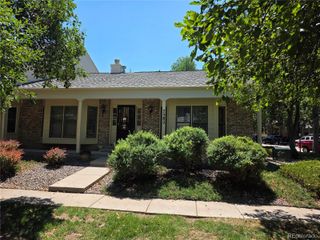
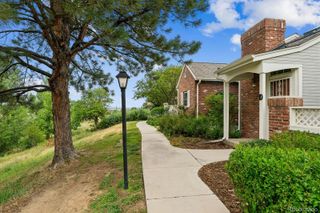
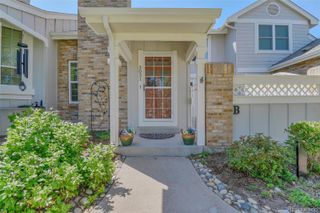
Impeccably maintained and truly move-in ready, this one-owner home showcases exceptional pride of ownership and thoughtful upgrades throughout. Tucked behind a beautiful tree-lined courtyard entrance, it offers an A+ walkable lifestyle just steps from Highlands Ranch Town Center, where restaurants, coffee shops, boutique shopping, Home Depot, the popular weekend farmers market, and everyday conveniences are all within easy reach. Enjoy quick access to C-470, UCHealth Highlands Ranch Hospital, and Children's Hospital Colorado South Campus. The expansive 8x17 front patio overlooks beautifully landscaped grounds, while the covered rear patio with a dedicated gas line for grilling and the private balcony off the primary suite provide exceptional outdoor living spaces for relaxing or entertaining. Inside, beautiful hardwood floors enhance the home's timeless design and upscale finishes, while brand-new carpet, upgraded cabinetry, granite countertops, stainless steel appliances, and an open-concept floor plan create a warm, inviting atmosphere. The beautifully appointed kitchen features abundant cabinetry, generous storage, a pantry, a center island with seating, stylish pendant lighting, and seamless flow into the main living and dining areas. Upstairs, the generous primary suite serves as a relaxing retreat, featuring a private ensuite 3/4 bath and a sizable walk-in closet, while two generously sized secondary bedrooms share a full bath. A conveniently located laundry room completes the thoughtfully designed upper level, offering exceptional comfort and everyday functionality.
- Listing Status:
- Active
- Data Last Updated:
- July 27, 2026 at 2:21AM
- Listing Office:
- RE/MAX Professionals : 303-799-9898
- Listing Agent:
- John Ramirez : 303-601-9095
- MLS ID:
- 4247695

- General: BalconyGas GrillGas Valve
- Style: Contemporary
- Other Structures: Front PorchDeckPatioCovered
- Parking: ConcreteDry WalledFinished GarageInsulated GarageLightedParking spaces: 2
- Roofing: Composition
- Windows: Double Pane WindowsWindow Coverings
- General: TwoConcrete Perimeter
- Road/Access: Private RoadShared Drive
- HOA Amenities: ClubhouseFitness CenterPoolTennis Court(s)ReservesExterior Maintenance w/out RoofMaintenance GroundsSnow RemovalTrash648.0Annually
- Originating MLS: recolorado
- School District: Douglas RE-1
- County: Douglas
- Zoning: PDULOT 94 HIGHLANDS RANCH 141 11TH AMD 0.028 AM/LR0480142
- Fencing: None
- Current Use: Live/Work
- Utilities: Cable AvailableElectricity AvailableElectricity ConnectedInternet Access (Wired)Natural Gas AvailableNatural Gas Connected110V220 Volts
- Water: Public
- Sewer: Public Sewer
- Source: recolorado
- Ownership: Individual
- Exclusions: Staging furniture. Inclusion is the refrigerator/Freezer in the basement storage room.
This listing courtesy of John Ramirez , RE/MAX Professionals
Monthly Payment
- Principal & Interest $
- Property Taxes $
- Home Insurance $
- VA Funding Fee $

 New - 3 days ago