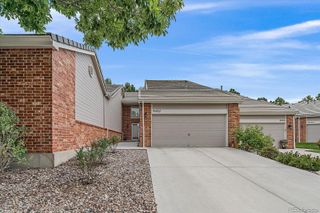
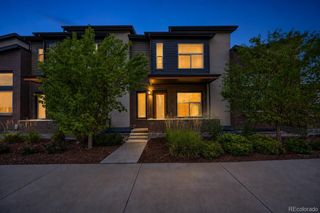
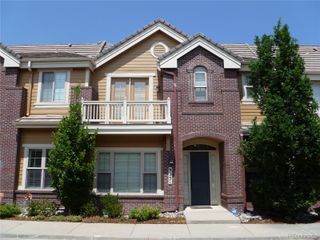
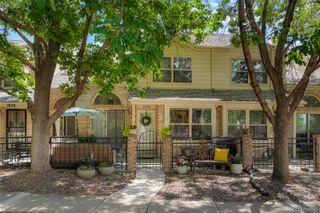
9465 Crossland Way, Littleton, CO 80130
- 2 beds |
- 4 baths |
- 2,504 sqft
 Town Home
  Built in 1996
  1,742sqft lot
 2 car garage
  $240/sqft
  Listed 15 days ago
Property Description
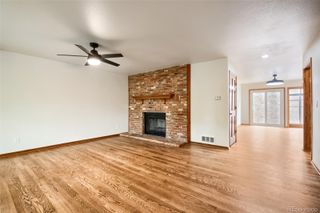
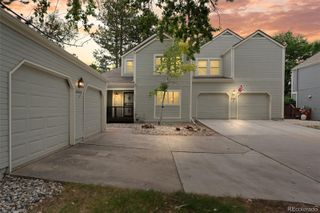
Fully updated and mountain views!!! Situated across from lush open space with mountain views, this renovated townhome in Settlers Village offers a modern aesthetic in an ideal location. Beautiful new LVP flooring, grand 2-story ceilings, a dual-sided gas fireplace, and abundant natural light greet you upon entry and tie together the main living areas. The fully renovated kitchen is anchored by brand new soft-close cabinetry with undermount lighting, quartz countertops, a stainless steel appliance suite, and a breakfast bar with barstool seating. The spacious laundry and mud room just off the kitchen provides easy access to the attached 2-car garage and includes a sizeable pantry and room for storage. Upstairs, the primary suite is a true retreat, complete with vaulted ceilings, a large closet, and a remodeled 4-piece spa-like bath with a spacious walk-in shower. A generously sized secondary bedroom, a bonus loft, and a beautifully updated full bath round out the upper level. Descend to the finished basement for family movie nights or watching the big game in the finished basement. This expansive bonus room could option as a 3rd bedroom, a home office, or playroom. Enough space to have an entire multi-generation suite if desired. Enjoy sipping your morning coffee or get-togethers on the semi-private patio with stunning sunset and mountain views. Settlers Village is located within minutes of multiple Highlands Ranch Rec Centers, including indoor and outdoor pools, tennis courts, fitness centers, parks, playgrounds, and miles of trails. With shopping, dining, Douglas County schools, and major roadways close by, 9465 Crossland Way is one you won't want to miss.
- Listing Status:
- Active
- Data Last Updated:
- August 20, 2026 at 2:21PM
- Listing Office:
- RE/MAX Professionals : 303-268-4250
- Listing Agent:
- Ryan Day : 720-323-0723
- MLS ID:
- 9008473

- General: Bath
- Other Structures: Front PorchPatio
- Pool: Outdoor Pool
- Parking: Parking spaces: 2
- Roofing: Composition
- Windows: Double Pane WindowsSkylight(s)
- General: Two
- Road/Access: Public
- HOA Amenities: ClubhouseFitness CenterPlaygroundPoolSaunaSpa/Hot TubTennis Court(s)Trail(s)ReservesInsuranceIrrigationMaintenance GroundsMaintenance StructureRecyclingSewerSnow RemovalTrashWater179.0Quarterly
- Originating MLS: recolorado
- School District: Douglas RE-1
- County: Douglas
- Zoning: PDULOT 5 HIGHLANDS RANCH #61-A. 0.036 AM/LR0389331
- View: Mountain(s)Plains
- Fencing: None
- Utilities: Cable AvailableElectricity AvailableElectricity ConnectedNatural Gas AvailableNatural Gas Connected
- Water: Public
- Sewer: Public Sewer
- Source: recolorado
- Ownership: Individual
- Exclusions: Personal property and staging items
This listing courtesy of Ryan Day , RE/MAX Professionals
Monthly Payment
- Principal & Interest $
- Property Taxes $
- Home Insurance $
- VA Funding Fee $