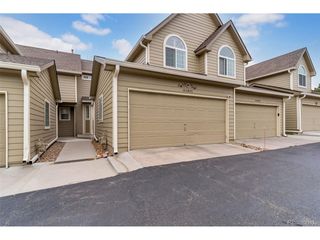
9502 W Ontario Dr, Littleton, CO 80128
- 3 beds |
- 4 baths |
- 1,407 sqft
 Town Home
  Built in 1983
  871sqft lot
 1 car garage
  $277/sqft
  Listed 4 days ago
Property Description
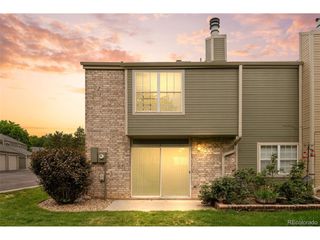
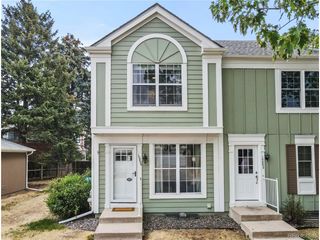
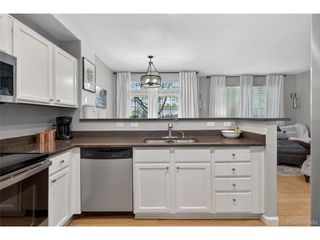
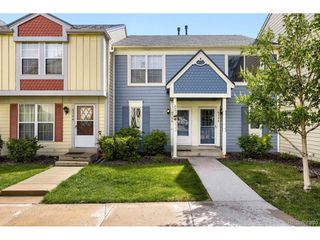
This beautifully updated townhome is one of the largest floor plans in the community, offering comfortable living in a desirable neighborhood. The main level features a bright, open living room with a cozy wood-burning fireplace, new luxury vinyl plank flooring and a half-bathroom, perfect for entertaining guests. Down the hall, you'll find a dining area and kitchen complete with stainless steel appliances, a large pantry, granite countertops for a modern feel and a breakfast bar for added functionality. The basement features an oversized laundry room with washer and dryer included, along with a non-conforming bedroom and private bathroom ideal for guests, a home office or additional living space. Upstairs, enjoy two spacious primary bedrooms with en suites, one with vaulted ceilings and skylights and the other with a ceiling fan and access to the attic for extra storage, both designed for comfort and flexibility. Enjoy the ease of no-maintenance yard work and unwind on the back patio with open views of the green belt. Another incredible bonus, the low monthly HOA fee includes water, trash/recycle, exterior maintenance (new roof & skylights installed 2024), ample parking, including a dedicated parking space directly in front of the home and access to the Dutch Ridge community pool. Conveniently located in Littleton with access to everything you need...trails, parks, shopping, and schools - this move-in ready townhome is a wonderful opportunity that blends comfort, style, and convenience.
- Listing Status:
- Active
- Data Last Updated:
- May 25, 2026 at 5:23PM
- Listing Office:
- West and Main Homes Inc : brandimscruggs@gmail.com,303-525-7115
- Listing Agent:
- Brandi Scruggs : 303-525-7115
- MLS ID:
- 8339787

- Other Structures: Patio
- Parking: Reserved
- Roofing: Composition
- Windows: Skylight(s)Window Coverings
- General: FrameWood SidingTwo
- HOA Amenities: PoolTrail(s)TrashSnow RemovalExterior MaintenanceWaterInsuranceSewer293.0Monthly
- Originating MLS: ires
- School District: Jefferson Dist R-1
- County: Jefferson
- Zoning: P-D
- Utilities: Natural Gas AvailableElectricity AvailableCable Available
- Water: City
- Sewer: Public Sewer
- Source: ires
- Exclusions: Seller's Personal Belongingsdeep freezer in basement and ring doorbell
This listing courtesy of Brandi Scruggs , West and Main Homes Inc
Monthly Payment
- Principal & Interest $
- Property Taxes $
- Home Insurance $
- VA Funding Fee $

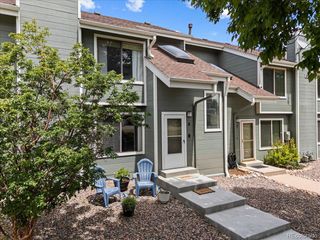
 New - 2 days ago