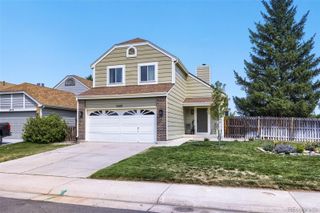
9644 W Euclid Drive, Littleton, CO 80123
- 2 beds |
- 2 baths |
- 1,372 sqft
 Single-Family Home
  Built in 1998
  6,970sqft lot
 2 car garage
  $463/sqft
  Listed 9 days ago
Property Description
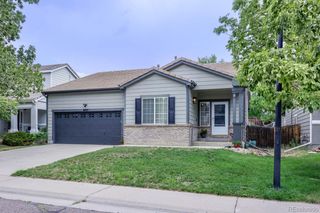
Welcome to easy, low-maintenance living in the sought-after 55+ community of Peak View Village! This beautifully updated ranch-style home offers true main-floor living with vaulted ceilings, two bedrooms, two bathrooms, and a spacious, comfortable floor plan. Step inside to a welcoming living room featuring a cozy gas fireplace and adjoining dining area. The open kitchen offers plenty of cabinet and countertop space, creating a functional and inviting setting for everyday living and entertaining. The spacious primary suite features a walk-in closet and an updated private full bathroom. A generously sized secondary bedroom and three-quarter bathroom provide comfortable accommodations for guests or a home office. Main-floor laundry adds even more convenience. A newer sliding glass door (2020) from Renewal by Andersen leads to the freshly painted covered deck overlooking a peaceful yard area -perfect for relaxing, entertaining, or enjoying Colorado's beautiful weather. The attached oversized two-car garage provides additional convenience and plenty of storage. Need more space? The full unfinished basement offers tremendous potential for future living space, a workshop, hobbies, or all the storage you could want. A newer roof and gutters (2023) provide peace of mind. Newer water heater (2020) as well. All of this is located in a fantastic location close to shopping, dining, worshipping, entertainment, and everyday conveniences. Comfortable, updated, and easy to maintain, this is the kind of home that makes 55+ living easy!
- Listing Status:
- Active
- Data Last Updated:
- August 20, 2026 at 7:22AM
- Listing Office:
- MB A Perfect Home 4 U Realty : 303-379-3080
- Listing Agent:
- Jeffrey Crase : 720-217-5789
- MLS ID:
- 1914527

- General: Private Yard
- Style: Traditional
- Other Structures: Front PorchDeckCovered
- Parking: OversizedParking spaces: 2
- Roofing: Composition
- Windows: Double Pane Windows
- General: One
- HOA Amenities: Maintenance GroundsRecyclingSnow RemovalTrash140.0Monthly
- Originating MLS: recolorado
- School District: Jefferson County R-1
- County: Jefferson
- Zoning: P-DSECTION 22 TOWNSHIP 05 RANGE 69 QTR SW SUBDIVISIONCD 588650 SUBDIVISIONNAME PEAKVIEW VILLAGE BLOCK LOT 0040 SIZE: 6970 TRACT VALUE: .160416093
- Fencing: None
- Water: Public
- Sewer: Public Sewer
- Source: recolorado
- Ownership: Individual
- Exclusions: SELLERS PERSONAL PROPERTY
This listing courtesy of Jeffrey Crase , MB A Perfect Home 4 U Realty
Monthly Payment
- Principal & Interest $
- Property Taxes $
- Home Insurance $
- VA Funding Fee $

 New - 1 day ago