9670 Browns Peak Circle, Littleton, CO 80125
- 3 beds |
- 3 baths |
- 1,448 sqft
 Town Home
  Built in 2023
  1,742sqft lot
 2 car garage
  $352/sqft
  Listed 5 days ago
Property Description
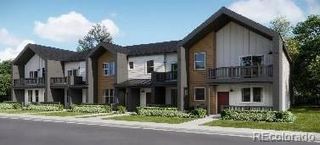
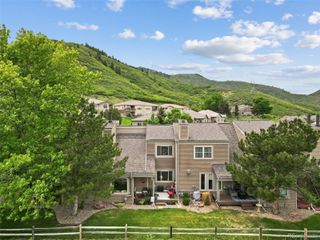
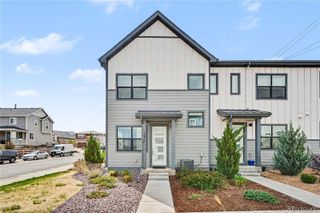
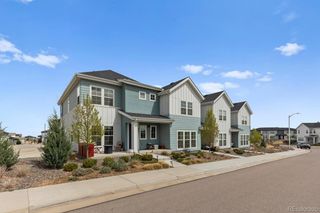
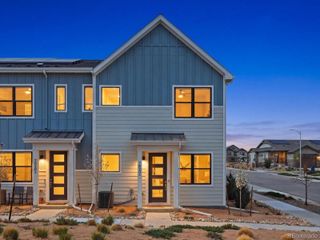
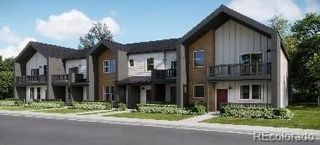
Welcome to 9760 Browns Peak Circle in the Prospect Village neighborhood of Sterling Ranch. An end-unit townhome for extra privacy from neighbors, with 3 bedrooms and 2.5 bathrooms that has been well loved from it's original owners. Walking up you are greeted by a welcoming front porch, perfect for watching the sunset over the foothills, or the deer who feed on the flowers right on your doorstep. Upon entry, the living room welcomes you home with an effortless connection to the dining room space and large chef's kitchen, complete with gas stove and half bath for guests. Additionally on the main floor, you have access to a spacious two car garage. Upstairs is home to all 3 bedrooms, including a large primary complete with 5 piece bathroom and walk in closet. Complimented by two additional bedrooms, laundry and bathroom. This home has a beautiful open concept floor plan perfect for entertaining and an incredible amount of storage. This location is nothing short of amazing with incredible access to shops and local restaurants, easy access to Waterton Canyon and the Highline Canal, and popular camping and outdoor destination Chatfield Reservoir. As a resident, you also get access to the overlook pool and fitness center, and future access to many more amenities. Roxborough park and Arrowhead golf course are just a stone's throw away. Indulge in local restaurants like indian spice, JP's Asian Bistro and Waterton Tavern. Just a 30 minute drive outside of the city, this home gives a harmonious blend of city living and mountain feels, you don't have to choose. Reach out for a private showing today.
- Listing Status:
- Active
- Data Last Updated:
- May 26, 2026 at 6:20PM
- Listing Office:
- AptAmigo, Inc. : 650-740-9437
- Listing Agent:
- Brooke Merino : 720-333-0880
- MLS ID:
- 7417005

- General: Lighting
- Style: Contemporary
- Other Structures: Front PorchCovered
- Parking: 220 VoltsConcreteDry WalledInsulated GarageLightedParking spaces: 2
- Roofing: Shingle
- Windows: Double Pane WindowsWindow Coverings
- General: TwoConcrete Perimeter
- Road/Access: Public
- HOA Amenities: ClubhouseFitness CenterParkPoolTrail(s)InsuranceIrrigationMaintenance GroundsMaintenance StructureSnow Removal185.0Monthly
- Originating MLS: recolorado
- School District: Douglas RE-1
- County: Douglas
- Zoning: LOT 268 STERLING RANCH 3B 1ST AMD 0.037 AM/LR0614567
- View: Mountain(s)
- Fencing: Full
- Utilities: Electricity ConnectedNatural Gas Connected110V220 Volts
- Water: Public
- Sewer: Public Sewer
- Source: recolorado
- Ownership: Individual
- Exclusions: Sellers Personal Property & Staging Items
This listing courtesy of Brooke Merino , AptAmigo, Inc.
Monthly Payment
- Principal & Interest $
- Property Taxes $
- Home Insurance $
- VA Funding Fee $