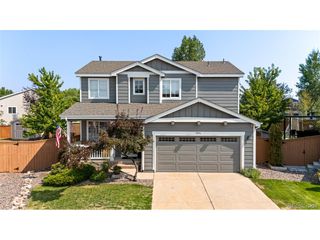
9672 Silverberry Cir, Littleton, CO 80129
- 4 beds |
- 4 baths |
- 2,749 sqft
 Single-Family Home
  Built in 1997
  7,841sqft lot
 3 car garage
  $282/sqft
  Listed 14 days ago
Property Description
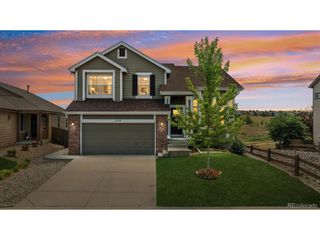
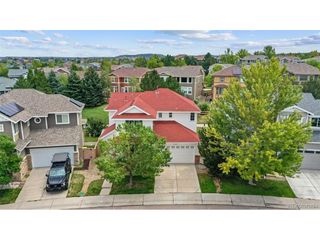
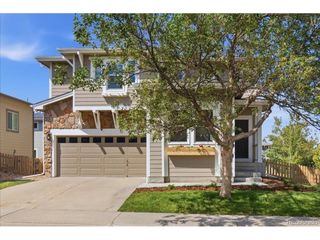
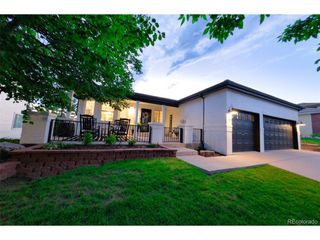
PROPERTY BACK ON THE MARKET THRU NO FAULT OF ITS OWN! Recent inspection, sewer scope & satisfactory radon reports available. SHOWS LIKE NEW following an extensive $250K remodel completed just 2 years ago. Impeccably maintained with exceptional updates throughout, including new windows, remodeled kitchen & baths, flooring, carpet, lighting and more. The setting is equally impressive, backing to peaceful greenbelt with west-facing mountain views in front. Engineered hardwood flooring flows throughout the main level to a beautifully remodeled kitchen featuring updated cabinetry, butcher block counters, center island, stainless appliances including gas range & new refrigerator, plus a window over the sink framing greenbelt views. Dining opens to the new pergola-covered patio and spacious family room with gas fireplace. Upstairs, the primary suite features a 2nd fireplace and spacious retreat ideal for dressing room, office, nursery or fitness space. Remodeled 5-piece bath offers quartz counters & walk-in closet. Finished basement adds a 4th bedroom, large family/bonus room, 3/4 bath & dedicated laundry/utility room with sink. Rare 3-car garage is exceptionally functional and organized with finished walls, overhead storage racks & finished attic storage. Additional big-ticket improvements include brand-new exterior paint, central AC (2 yrs), water heater (4 yrs) & roof (7 yrs). Radon mitigation system already installed. Thoughtfully updated with timeless finishes and meticulously maintained, this home combines the feel and condition of a much newer home with an established neighborhood, outstanding lot, greenbelt setting and beautiful views. Truly move-in ready and even better in person than the photos capture. A MUST SEE!
- Listing Status:
- Active
- Data Last Updated:
- August 20, 2026 at 7:24AM
- Listing Office:
- Dubrova and Associate LLC : rosslori1914@gmail.com,303-437-4563
- Listing Agent:
- Lori Ross : 303-437-4563
- Contact:
- rosslori1914@gmail.com,303-437-4563
- MLS ID:
- 5600325

- General: Sprinkler System
- Other Structures: Patio
- Parking: Attached
- Roofing: Composition
- Windows: Window Coverings
- General: BrickWood SidingTwo
- HOA Amenities: Tennis Court(s)PoolPlaygroundFitness CenterParkTrail(s)Trash174.0Quarterly
- Originating MLS: ires
- School District: Douglas County RE-1
- County: Douglas
- Zoning: PDU
- View: Mountain(s)
- Utilities: Natural Gas AvailableElectricity AvailableCable Available
- Water: City
- Sewer: Public Sewer
- Source: ires
- Exclusions: garage refrigeratorbike racks in the garageski racks in the garagestained glass in half bathpersonal property and staging items
This listing courtesy of Lori Ross , Dubrova and Associate LLC
Monthly Payment
- Principal & Interest $
- Property Taxes $
- Home Insurance $
- VA Funding Fee $

 New - 6 hours ago