9787 Banner Peak St, Littleton, CO 80125
- 3 beds |
- 3 baths |
- 2,147 sqft
 Duplex
  Built in 2023
  3,049sqft lot
 2 car garage
  $286/sqft
  Listed 1 day ago
Property Description
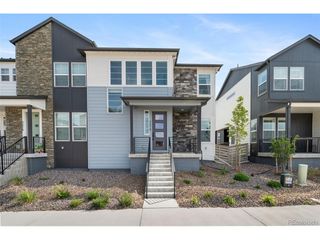
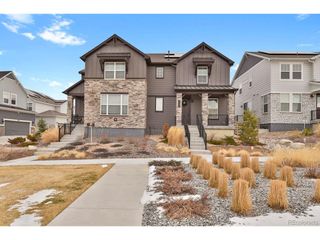
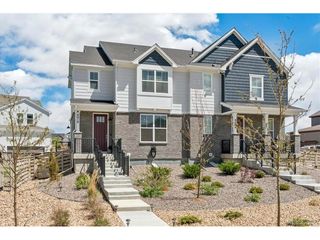
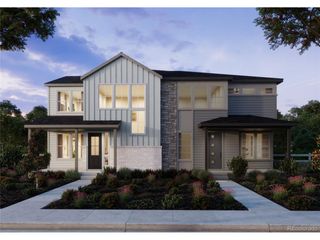
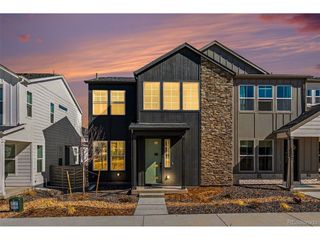
Move right into the best of Sterling Ranch! Built in 2023 by Meritage Homes, this meticulously maintained, energy-efficient 3-bedroom, 2.5-bath paired home blends modern comfort with effortless style. The main level offers an exceptional open-concept layout featuring a generous family room, a dining area, and a stunning kitchen complete with an oversized island, sleek quartz countertops, a pantry, and beautiful contemporary finishes. Step outside from the dining area to a private, covered back patio equipped with a gas line for easy BBQ hookup-perfect for outdoor dining. Fully equipped as a Smart Home; you can easily control the lights, thermostat, front door, and main water shut-off right from your phone. Upstairs, discover a spacious primary suite with a spa-like bathroom, two additional bedrooms, a full bath, a versatile loft, and a convenient upper-level laundry room. The unfinished basement with rough-in plumbing provides massive storage and future expansion potential. Notable upgrades include a tankless water heater and an EV charging station in the oversized 2-car garage. Relax on the welcoming front porch or walk steps to the neighborhood park, playground, and summer concert bandstand. Enjoy an incredible community lifestyle with upcoming resort-style pool and restaurant amenities!
- Listing Status:
- Active
- Data Last Updated:
- May 30, 2026 at 5:23PM
- Listing Office:
- Distinct Real Estate LLC : kfrenchmore@comcast.net,720-382-0135
- Listing Agent:
- Kelli Frenchmore : 720-382-0135
- MLS ID:
- 9549147

- Other Structures: Patio
- Parking: Attached
- Roofing: Composition
- General: FrameTwo
- HOA Amenities: ClubhousePoolSaunaFitness CenterParkTrail(s)TrashSnow Removal75.0Monthly
- Originating MLS: ires
- School District: Douglas County RE-1
- County: Douglas
- Fencing: Fenced
- Utilities: Natural Gas AvailableElectricity Available
- Water: City
- Sewer: Public Sewer
- Source: ires
- Exclusions: Seller's personal property. Washer and dryer could possibly stay
This listing courtesy of Kelli Frenchmore , Distinct Real Estate LLC
Monthly Payment
- Principal & Interest $
- Property Taxes $
- Home Insurance $
- VA Funding Fee $