9856 W Freiburg Drive G, Littleton, CO 80127
- 2 beds |
- 2 baths |
- 1,805 sqft
 Condominium
  Built in 2003
  —— sqft lot
  2 car garage
  $316/sqft
  Listed 2 months ago
Property Description
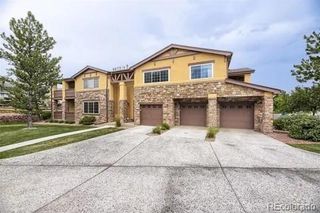
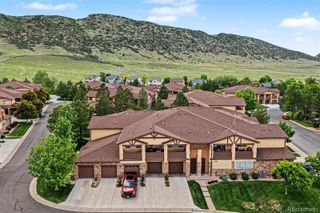
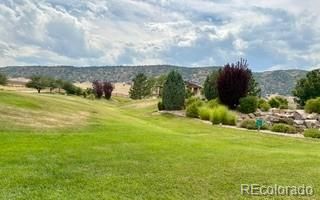
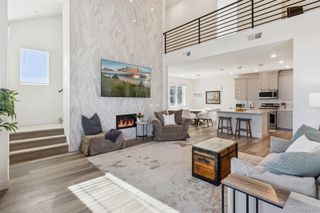
Immaculate ranch style home backing to open space in desirable Trailmark! Enjoy peaceful open space views from this beautifully updated ranch style home in the highly sought after Trailmark community. This exceptional home features 2 spacious bedrooms, 2 full bathrooms, including a luxurious primary suite with a 5-piece bath. The inviting living room offers a cozy gas fireplace and opens to a large covered patio, perfect for relaxing or entertaining while overlooking the open space. A dedicated office/study provides an ideal work from home space. The bonus room off the garage could be easily converted to a 3rd bedroom. The well appointed kitchen features stainless steel appliances, a pantry, granite counter tops and plenty of cabinet space. Additional highlights include an extended attached garage with extra storage or workshop space. Surrounded by miles of parks, trails, and natural beauty, this home offers the prefect combination of comfort, convenience, and outdoor living. Don't miss this exceptional opportunity to own a move in ready home in one of the areas most desirable neighborhoods. This could be your best move yet!
- Listing Status:
- Active
- Date Added:
- July 25, 2026
- Data Last Updated:
- October 5, 2026 at 12:07PM
- Listing Office:
- Brokers Guild Real Estate : 303-988-0123
- Listing Agent:
- Mark Scanlan :
- Contact:
- 303-988-0123
- MLS ID:
- 4124966

- Style: Contemporary
- Other Structures: Front PorchCovered
- Parking: 220 VoltsConcreteDry WalledLightedOversizedTandem
- Roofing: Composition
- Windows: Double Pane WindowsWindow Coverings
- General: StoneStuccoOneSlab
- HOA Amenities: ParkTrail(s)InsuranceMaintenance GroundsMaintenance StructureSewerSnow RemovalTrashWater370.0Monthly
- Originating MLS: REcolorado
- School District: Jefferson County R-1
- County: Jefferson
- Zoning: Multi Family441012
- View: MeadowMountain(s)
- Fencing: Partial
- Utilities: Electricity AvailableElectricity ConnectedNatural Gas Connected110V220 Volts
- Water: Public
- Sewer: Public Sewer
- Source: REcolorado
This listing courtesy of Mark Scanlan , Brokers Guild Real Estate
Monthly Payment
- Principal & Interest $
- Property Taxes $
- Home Insurance $
- VA Funding Fee $