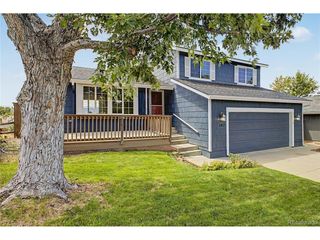
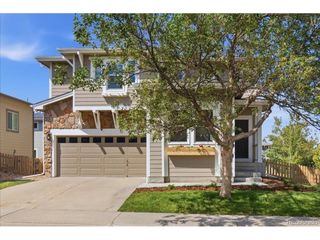
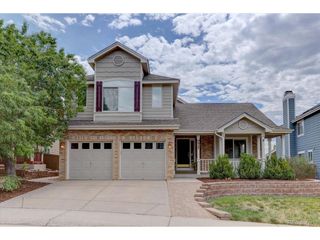
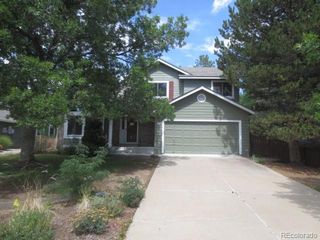
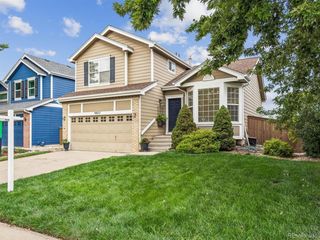
9876 Aftonwood St, Littleton, CO 80126
- 4 beds |
- 4 baths |
- 2,308 sqft
 Single-Family Home
  Built in 1999
  5,663sqft lot
 2 car garage
  $314/sqft
  Listed 5 hours ago
Property Description
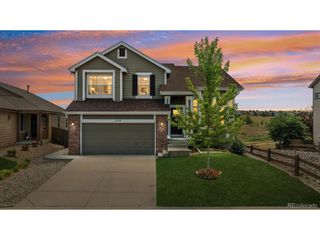
Thoughtfully maintained + beautifully updated, this Highlands Ranch home pairs polished interiors with an outdoor setting designed to be lived in + loved. The open main level welcomes you with warm wood-look flooring, abundant natural light + an easy flow from the living room to the dining area and beautifully updated kitchen. Crisp white cabinetry, stainless steel appliances, quartz countertops + generous workspace give the kitchen a fresh, contemporary feel, while the stone fireplace creates a warm focal point for gathering. Sliding doors blur the line between indoors + out, inviting you to step outside, settle in + soak up the Colorado sunshine. Upstairs, 4 bedrooms-a rare find-offer comfortable retreats, including a spacious primary w/ensuite + room to unwind. The finished lower level adds exceptional flexibility, complete with its own kitchenette, dining area, full bath + living/sleeping space with a built-in Murphy bed. Ideal for guests, extended stays, a home office or simply a little extra room to spread out. The backyard is a true oasis, unfolding into a collection of inviting spaces for dining, entertaining, playing or simply relaxing. From the generous patio and expansive lawn + play area to mature landscaping and a tucked-away firepit retreat, there's a place for every kind of Colorado day-and evening. Morning coffee on the patio, summer dinners under the open sky, evenings spent making s'mores or simply lingering outside a little longer-this is a backyard made for enjoying home. A spacious 2-car garage completes the property, while the Highlands Ranch lifestyle begins just beyond the front door. Four recreation centers, indoor + outdoor pools, miles of parks and trails, highly regarded schools, shopping + dining are all within easy reach, with convenient access to C-470 + I-25.
- Listing Status:
- Active
- Data Last Updated:
- August 20, 2026 at 7:24AM
- Listing Office:
- LIV Sotheby's International Realty : rjones-egloff@livsothebysrealty.com,720-818-1155
- Listing Agent:
- Rebecca Jones Egloff : 720-818-1155
- Contact:
- rjones-egloff@livsothebysrealty.com,720-818-1155
- MLS ID:
- 3717221

- Style: In-Law Area
- Other Structures: Patio
- Parking: Attached
- Roofing: Composition
- General: FrameTwo
- HOA Amenities: Playground174.0Quarterly
- Originating MLS: ires
- School District: Douglas County RE-1
- County: Douglas
- Zoning: PDU
- Fencing: Fenced
- Water: City
- Sewer: Public Sewer
- Source: ires
- Exclusions: Seller's personal property
This listing courtesy of Rebecca Jones Egloff , LIV Sotheby's International Realty
Monthly Payment
- Principal & Interest $
- Property Taxes $
- Home Insurance $
- VA Funding Fee $

 New - 5 hours ago