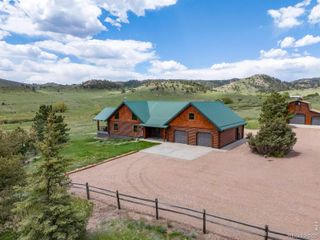
1388 Mount Moriah Road, Livermore, CO 80536
- 4 beds |
- 4 baths |
- 4,218 sqft
 Single-Family Home
  Built in 2013
  57.28acre lot
 2 car garage
  $402/sqft
  Listed 11 months ago
Property Description
1388 Mt. Moriah Rd is a rare 57-acre property at the base of a pine-forested mountain in Livermore’s scenic foothills. The four-bedroom, two-level home features a main-level primary suite, open kitchen with wood cabinetry, granite counters, and island, great room with sandstone wood-burning fireplace, vaulted ceilings, and expansive windows opening to a deck with valley views. The lower level offers three bedrooms, living area, and walk-out patio to a fenced, landscaped lawn. Durable metal siding, wraparound deck, stone accents, and thoughtful landscaping blend with rolling meadows, creek-fed pond, rock outcroppings, Gordon Creek, and wooded hillsides of ponderosa pine, aspen, and willow. Wildlife is abundant, and open grasslands provide excellent grazing. Equestrian facilities include a 1,728 sf Cleary barn with four stalls, tack room, power, dirt floors, fenced corral, heated automatic stock waterer, round bale feeder, covered runs, 50' round pen, and two above-ground gas tanks. A 3,042 sf Cleary shop offers a workshop, dual 12' x 12' drive-through bays, and a studio with kitchen, bath, washer/dryer, wood stove, and baseboard heat. The 57 acres span three parcels: a 9-acre homesite with barn, corral, and pasture; 3.5 acres with pond, creek pasture, and rock formations; and 44.59 acres with the 360-ft Mt. Everest, mountain pasture, and land crossing Mt. Moriah Rd.
- Listing Status:
- Active
- Data Last Updated:
- July 28, 2026 at 2:21AM
- Listing Office:
- Hayden Outdoors LLC : 970-674-1990
- Listing Agent:
- James Mansfield : 307-761-4533
- MLS ID:
- 3313014

- General: GardenPrivate YardSteam Room
- Style: Mountain Contemporary
- Other Structures: Wrap AroundDeckPatioCovered
- Parking: ConcreteGravelHeated GarageInsulated GarageParking spaces: 2
- Roofing: Composition
- Windows: Double Pane WindowsWindow Coverings
- General: TwoConcrete Perimeter
- Road/Access: Private Road
- Originating MLS: recolorado
- School District: Poudre R-1
- County: Larimer
- Zoning: RR1TR IN W1/2 OF 19-9-91AND E1/2 OF 24-9-72 DESC AS: E LINE BEAR N 2 9 0 W BEG ON E LINE WH BEARS N 2 9' 0" W 356.51 FT FR E1/4 COR; TH S 77 32' 34" E 247.90 FT; S 9 41' 42" E 489.14 FT; TH S 68 29' 462924400007
- View: MeadowMountain(s)Water
- Fencing: Fenced PasturePartial
- Current Use: Live/WorkLivestock
- Utilities: Electricity ConnectedPropane110V220 Volts
- Water: Well
- Sewer: Septic Tank
- Source: recolorado
- Ownership: Individual
- Exclusions: None
This listing courtesy of James Mansfield , Hayden Outdoors LLC
Monthly Payment
- Principal & Interest $
- Property Taxes $
- Home Insurance $
- VA Funding Fee $