1502 Bald Mountain Dr, Livermore, CO 80536
- 3 beds |
- 3 baths |
- 2,294 sqft
 Single-Family Home
  Built in 1986
  2.6acre lot
 3 car garage
  $240/sqft
  Listed 1 month ago
Property Description
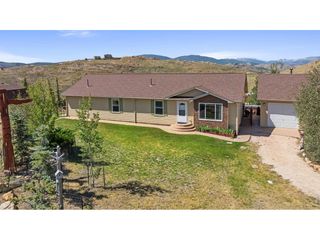
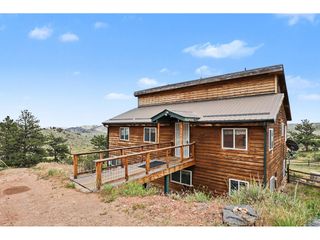
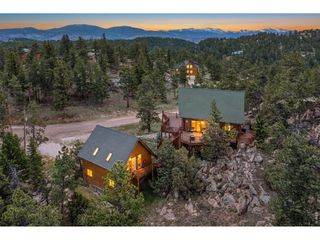
Welcome to your mountain home - a stunning 3-bedroom, 3-bathroom home where the amazing views practically sell themselves. Sitting on nearly level land with dramatic rock outcroppings, this 2,294 square foot home is tucked away at end of a cul-de-sac. Step inside and you'll immediately notice the open, spacious floor plan that lets natural light pour in from every angle. Whether you're hosting friends for a weekend gathering or just enjoying a quiet morning coffee, this layout makes everything feel easy and effortless. Outside, those jaw-dropping views steal the show. Picture yourself on the deck, soaking in the Colorado scenery with nothing but nature stretching out before you. A spacious three-car garage handles all your vehicles, toys, and gear with room to spare. Garage spaces finished and heated. The surrounding area is a playground for outdoor lovers. Roosevelt National Forest and Red Feather Lake are just a short drive away, perfect for hiking, fishing, and weekend adventures. When you're ready to grab a bite, local favorites like The Forks Mercantile and Saloon and Rigby's Roadhouse deliver that small-town mountain charm you've been craving.This one won't last long. Come see it before someone else calls it home.
- Listing Status:
- Active
- Data Last Updated:
- July 28, 2026 at 2:23AM
- Listing Office:
- Ponderosa Realty Associates : 9708812195
- Listing Agent:
- Susan Stevens : 9708812195
- MLS ID:
- 1060663

- General: Recreation Association RequiredHeated Garage
- Other Structures: StoragePatio
- Parking: Garage Door OpenerAttached
- Roofing: Composition
- Windows: Skylight(s)Window Coverings
- General: FrameOne
- HOA Amenities: ParkTrail(s)TrashSnow Removal650.0Annually
- Originating MLS: ires
- School District: Poudre
- County: Larimer
- Zoning: RR1R0684210
- View: Mountain(s)
- Utilities: Electricity AvailablePropaneWood/CoalSatellite AvailHigh Speed AvailPVREA
- Water: WellCistern
- Sewer: Septic Tank
- Source: ires
This listing courtesy of Susan Stevens , Ponderosa Realty Associates
Monthly Payment
- Principal & Interest $
- Property Taxes $
- Home Insurance $
- VA Funding Fee $