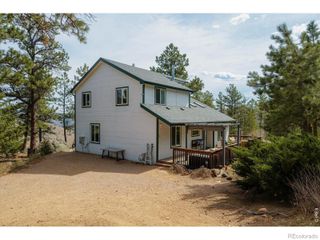
2441 Star View Drive, Livermore, CO 80536
- 2 beds |
- 3 baths |
- 3,026 sqft
 Single-Family Home
  Built in 2004
  40acre lot
 3 car garage
  $256/sqft
  Listed 3 months ago
Property Description
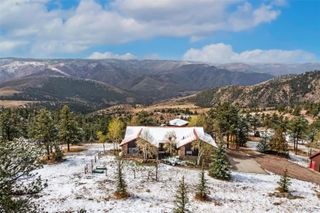
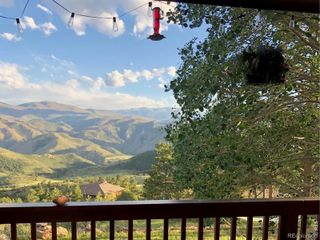
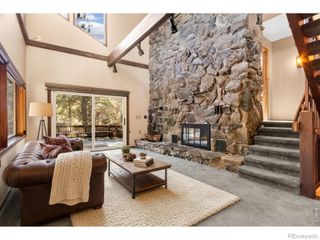
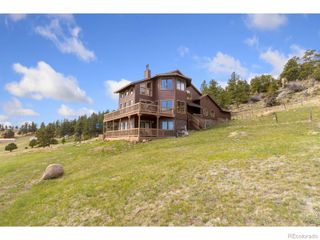
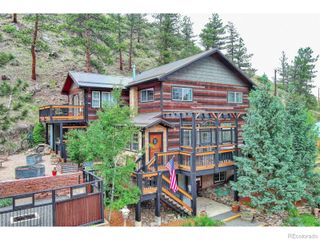
Situated on a private 40-acre parcel and surrounded on three sides by Roosevelt National Forest, this beautifully appointed custom log home offers an extraordinary blend of privacy, craftsmanship, and breathtaking natural beauty. Perfectly positioned with a picturesque private pond providing a peaceful setting and attracting abundant wildlife and the majestic Mummy Range Mountains, this property delivers a true Colorado mountain living experience. Inside, impeccable craftsmanship is showcased by soaring 24-foot cathedral ceilings, warm natural wood finishes, and expansive windows that frame the stunning landscape. The thoughtfully designed layout includes a spacious walk-out basement, providing additional living space and seamless access to the outdoors. The kitchen features stainless steel appliances and maple cabinetry, creating both style and functionality for everyday living or entertaining. Step outside onto the inviting wrap-around porch, the perfect place to take in peaceful mountain mornings, wildlife sightings, and unforgettable sunsets. Additional highlights include a 1,400 sq. ft. oversized detached garage, offering plenty of space for vehicles, recreational gear, or a workshop. For added flexibility, the main-level dining room could easily be converted into a third main-level bedroom, allowing buyers to customize the home to suit their needs. This rare property combines refined mountain living with unmatched privacy and panoramic views-an exceptional opportunity to own a truly special piece of Northern Colorado.
- Listing Status:
- Pending
- Data Last Updated:
- May 31, 2026 at 1:20AM
- Listing Office:
- Group Centerra : 9706130700
- Listing Agent:
- Alexis Foster : 970-310-6999
- MLS ID:
- IR1052993

- General: Eat-in KitchenOpen FloorplanVaulted Ceiling(s)
- Laundry: In Unit
- Basement: DaylightFullWalk-Out Access
- Flooring: Wood
- A/C: Ceiling Fan
- Heating: BaseboardPropaneRadiantWood Stove
- Fireplace: Free StandingGreat Room
- Other Structures: DeckPatio
- Parking: OversizedOversized DoorRV Access/ParkingParking spaces: 3
- Roofing: Metal
- General: One
- Road/Access: Private Road
- Originating MLS: recolorado
- School District: Poudre R-1
- County: Larimer
- Zoning: OThe SW 1/4 of SE 1/4 of Section 28Township 9 NorthRange 71 West of the 6th P.M.County of LarimerState of Colorado.R1361759
- View: Mountain(s)Water
- Fencing: FencedPartial
- Utilities: Electricity Available
- Water: Well
- Sewer: Septic Tank
- Source: recolorado
- Ownership: Individual
- Exclusions: Sellers Personal Property
This listing courtesy of Alexis Foster , Group Centerra
Monthly Payment
- Principal & Interest $
- Property Taxes $
- Home Insurance $
- VA Funding Fee $

 New - 2 days ago