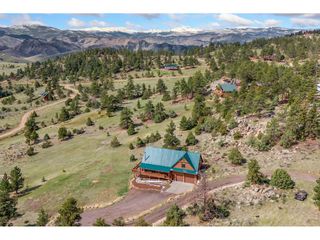
54 Guardian Peak Dr, Livermore, CO 80536
- 3 beds |
- 2 baths |
- 2,260 sqft
 Single-Family Home
  Built in 1995
  5.01acre lot
 2 car garage
  $321/sqft
  Listed 2 months ago
Property Description
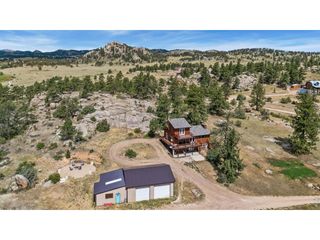
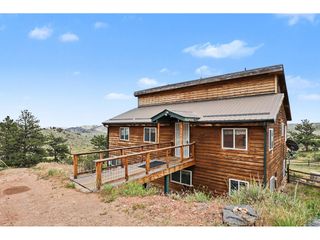
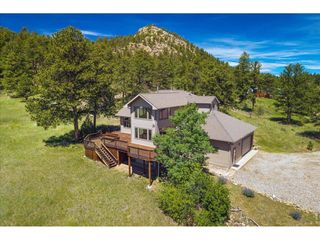
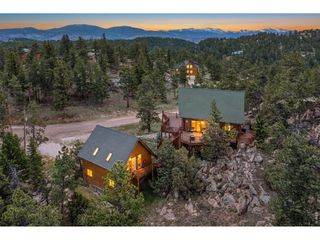
If you're feeling a little burned out by suburban life and want more breathing room - this is mountain living done RIGHT. Warm wood ceilings. Massive beams. Natural light pouring through every angle. Enormous windows that feel like you can see for miles. Big open spaces that still somehow feel cozy. The kind of house that immediately makes you feel at home. The great room is absolutely stunning with soaring vaulted ceilings, walls of windows, and a floorplan that was clearly designed for everyday life. You can picture everything here instantly: Slow mornings with coffee in the loft. Kids piled on the sectional after a day exploring Red Feather Lakes, dragging the day's catch from the private ponds. Snow gently falling outside the family room as you cut the turkey on Thanksgiving day. And the kitchen? Exactly what you want in a mountain property. Bright. Open. Updated. Quartz counters, beautiful cabinetry, modern finishes, and enough warmth and character to still feel like a true Colorado retreat instead of a sterile remodel. Every bedroom feels peaceful and tucked away- like your own boutique lodge suite. Crisp finishes, soft natural light, and windows that constantly pull the outdoors in without the house ever feeling dark. All the bathrooms have been recently renovated with mountain modern finishes for a touch of luxury. Truly though - you may rarely even make it inside, because sitting outside on 5 glorious acres with sweeping mountain views might become your entire list of hobbies. The smell of pine and morning coffee on the expansive deck. Nights in the hot tub under a sky full of stars. ATV rides through the property. Watching wildlife wander through the trees. It's private without feeling isolated and peaceful without sacrificing comfort. You're 45 minutes-ish from Fort Collins for all your necessities and shopping but a world away at the same time.
- Listing Status:
- Pending
- Data Last Updated:
- July 28, 2026 at 2:23AM
- Listing Office:
- eXp Realty, LLC : HouseAddictsTeam@gmail.com,720-429-2021
- Listing Agent:
- Tara McCarthy : 720-429-2021
- MLS ID:
- 9248345

- General: Cathedral Ceiling(s)Open FloorplanWalk-In Closet(s)
- Rooms: Loft
- Appliances: Self Cleaning OvenDishwasherRefrigeratorWasherDryerMicrowaveDisposal
- A/C: Ceiling Fan(s)
- Heating: BaseboardWood Stove
- Other Structures: DeckPatio
- Parking: Attached
- Roofing: Composition
- General: FrameTwo
- HOA Amenities: 825.0Annually
- Originating MLS: ires
- School District: Poudre
- County: Larimer
- View: Hills
- Water: Well
- Sewer: Septic Tank
- Source: ires
- Exclusions: Sellers Personal Property not included with contract.
This listing courtesy of Tara McCarthy , eXp Realty, LLC
Monthly Payment
- Principal & Interest $
- Property Taxes $
- Home Insurance $
- VA Funding Fee $