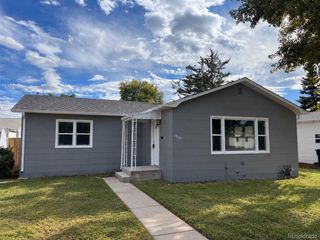
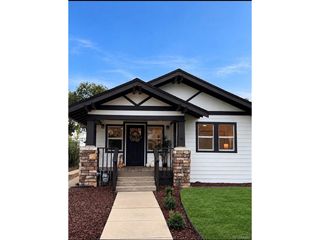
333 Diablo Pl, Lochbuie, CO 80603
- 2 beds |
- 2 baths |
- 917 sqft
 Single-Family Home
  Built in 2010
  4,792sqft lot
 1 car garage
  $382/sqft
  Listed 1 month ago
Property Description
TURNKEY ONE-LEVEL LIVING! Welcome Home to this Good-Looking Ranch style home offering the comfort, convenience, and simplicity of true Main-Floor Living with NO STAIRS! Thoughtfully designed with 2 Bedrooms, 2 Full Bathrooms, and an Attached Garage, this well-cared-for home delivers an efficient, easy-to-enjoy lifestyle without sacrificing the features that matter. Step inside and immediately appreciate the Beautiful Luxury Vinyl Flooring, Fresh Interior Paint, and clean Move-In Ready condition. At the heart of the home is the Tasteful & Inviting Kitchen featuring New Countertops, a convenient Island, Pantry, and All Appliances Included-including a Refrigerator replaced within the past year. The Primary Bedroom offers the added comfort and privacy of its own Full Bathroom, while the second Bedroom and additional Full Bathroom provide valuable flexibility for guests, Office/Study, hobbies, or everyday living. Additional highlights include Central Air-Conditioning, Front & Back Sprinkler System, and a Water Heater installed within the last 2 years-valuable improvements that complement this well-maintained home. Step outside to your relaxing Back Patio, pour yourself a fresh cup of morning coffee, and enjoy the peaceful setting of your backyard. TURNKEY. ONE-LEVEL LIVING. NO STAIRS. 2 BEDROOMS. 2 FULL BATHROOMS. ATTACHED GARAGE. A manageable home with the comfort and convenience you've been searching for! Welcome Home! ***Don't miss the Virtual Tour Slideshow & 3D Tour***
- Listing Status:
- Active
- Data Last Updated:
- October 5, 2026 at 7:21AM
- Listing Office:
- RE/MAX Alliance : Frank@FrankDuranhomes.com
- Listing Agent:
- Frank Duran : 720-436-8151
- Contact:
- Frank@FrankDuranhomes.com
- MLS ID:
- 2960677

- General: Sprinkler System
- Other Structures: Patio
- Parking: Attached
- Roofing: Other
- General: FrameOne
- HOA Amenities: 40.0Monthly
- Originating MLS: ires
- School District: Weld County School District RE-3J
- County: Weld
- Water: City
- Sewer: Public Sewer
- Source: ires
- Exclusions: None.
This listing courtesy of Frank Duran , RE/MAX Alliance
Monthly Payment
- Principal & Interest $
- Property Taxes $
- Home Insurance $
- VA Funding Fee $