10069 Longview Dr, Lone Tree, CO 80124
- 5 beds |
- 5 baths |
- 6,502 sqft
 Single-Family Home
  Built in 1998
  8,712sqft lot
 3 car garage
  $219/sqft
  Listed 2 days ago
Property Description
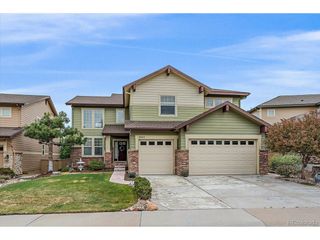
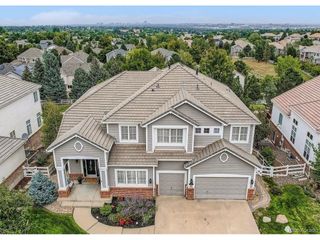
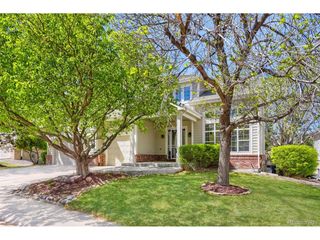
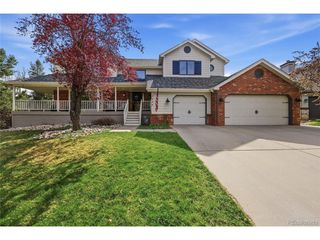
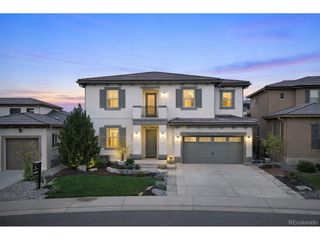
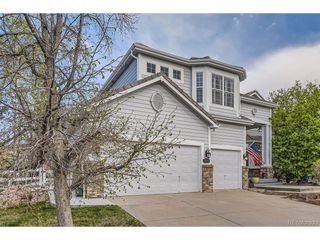
Amazing Updated home in Carriage Club for sale and quick move in! Huge home with nearly 6,800 sq. ft., it features 5 bedroom 5 baths home plus 2 offices, large storage room, and oversized 3 car garage! This home is located on a private and quiet street that ends in a cul-de-sac going straight into 'The Bluffs' open space with miles of dirt trails for hiking, biking, and exploring. Backing to open space with tons of trees this is a very private lot with amazing neighbors. Tired of the dated homes in the area? This home features tons of recent upgrades including new exterior and interior modern paint colors, new front concrete and sitting patio, new carpet and LVT flooring throughout, updated bathrooms, many updated fixtures, kitchenette in basement, many updated light fixtures, new red wood decking, and deluxe modern kitchen plus much more! Other highlights include 36 inch gas range and 2nd oven for cooking, massive island with 6cm countertops tops, 3 fireplaces, 2nd entry from garage with cubbies keep the main entrance clear of clutter, freestanding tub, sauna, and large sitting area in primary bedroom, massive basement, accent walls, open flowing floor plan, walk out basement, flat yard, and tons of usable outdoor space. The neighborhood features miles of dirt and concrete trails, huge grassy open spaces, and you can walk to 5 parks from the home. The neighborhood is regularly patrolled by Lone Tree police department and is an incredibly safe and quiet place to live with 5 minute access I-25 and C-470 to get anywhere in the city. The neighborhood sides Lone Tree Golf Club and has amazing access to all amenities of South Denver. Seller will respond quickly to strong offers!
- Listing Status:
- Active
- Data Last Updated:
- May 31, 2026 at 1:22AM
- Listing Office:
- Landmark Residential Brokerage : rdoell@landmarkcolorado.com,719-510-6382
- Listing Agent:
- Ryan Doell : 719-510-6382
- MLS ID:
- 2888129

- General: Sprinkler System
- Other Structures: DeckPatio
- Parking: Attached
- Roofing: Shake
- General: FrameBrickTwo
- HOA Amenities: Trash91.0Monthly
- Originating MLS: ires
- School District: Douglas County RE-1
- County: Douglas
- Fencing: Fenced
- Utilities: Electricity AvailableCable Available
- Water: City
- Sewer: Public Sewer
- Source: ires
- Exclusions: Washer and dryer and staging.
This listing courtesy of Ryan Doell , Landmark Residential Brokerage
Monthly Payment
- Principal & Interest $
- Property Taxes $
- Home Insurance $
- VA Funding Fee $