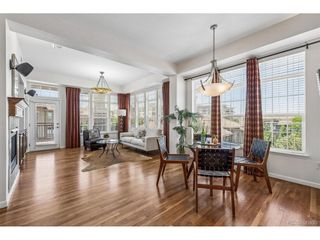
10122 Bluffmont Ln, Lone Tree, CO 80124
- 2 beds |
- 3 baths |
- 1,864 sqft
 Condominium
  Built in 2006
  —— sqft lot
  2 car garage
  $333/sqft
  Listed 2 months ago
Property Description
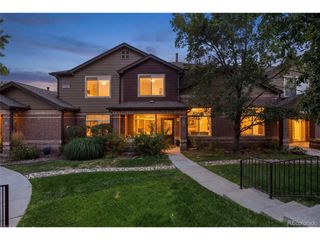
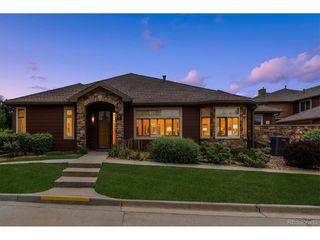
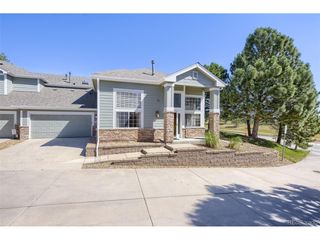
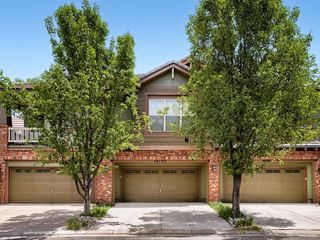
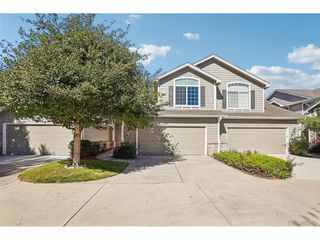
Come Take A Look At This Immaculate low-maintenance home in Lone Tree. This floorplan features 2 spacious bedrooms, each with its own bathroom that ensures privacy and comfort for residents and guests. Nice open floor plan, great kitchen that flows into the dining area and the family room. Additionally, the home office space provides the perfect setting for remote work. The luxurious primary suite comes complete with a cozy sitting area featuring a gas fireplace and a spa-inspired five-piece bath with a jetted soaking tub, the is the perfect place to relax at the end of the day. Large windows fill the home with abundant natural light, creating a warm and welcoming ambiance throughout. Outside, you'll find a spacious patio that overlooks some open space where you can enjoy your morning coffee or your favorite cocktail in the evening. This property location is an unbeatable location just minutes from shopping, dining, the Lone Tree Recreation Center, Lone Tree Golf Club, the Lone Tree Arts Center, and the Denver Tech Center. Outdoor enthusiasts will appreciate the nearby trails and scenic beauty of Bluffs Regional Park Trail, offering excellent opportunities for hiking, biking, and enjoying Colorado's natural surroundings. With convenient access to light rail, major highways, and everyday amenities, this home combines comfort and convenience. New Roof, Seller has Paid the HOA Roof Assessment in Full!! Nothing to do but move right in! Bring Your Offer Today!
- Listing Status:
- Active
- Data Last Updated:
- October 5, 2026 at 6:21PM
- Listing Office:
- RE/MAX Alliance : mitchbevans@gmail.com,303-906-1010
- Listing Agent:
- Mitch Bevans : 303-906-1010
- Contact:
- mitchbevans@gmail.com,303-906-1010
- MLS ID:
- 6763198

- Style: Patio Home
- Other Structures: Patio
- Parking: Attached
- Roofing: Tile
- Windows: Window Coverings
- General: StuccoTwo
- HOA Amenities: Trail(s)TrashSnow RemovalExterior MaintenanceWaterInsuranceSewer554.0Monthly
- Originating MLS: ires
- School District: Douglas County RE-1
- County: Douglas
- Fencing: Fenced
- Utilities: Natural Gas AvailableElectricity AvailableCable Available
- Water: City
- Sewer: Public Sewer
- Source: ires
- Exclusions: Seller Personal Property.
This listing courtesy of Mitch Bevans , RE/MAX Alliance
Monthly Payment
- Principal & Interest $
- Property Taxes $
- Home Insurance $
- VA Funding Fee $

 New - 2 days ago