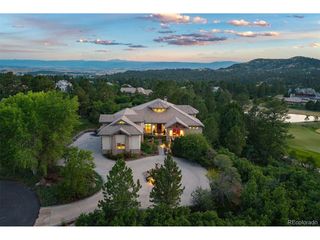
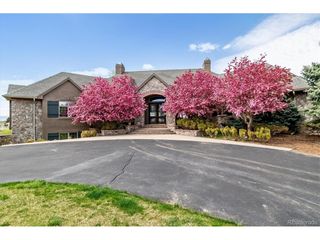
10370 Grande Vista Ct, Lone Tree, CO 80124
- 5 beds |
- 7 baths |
- 7,263 sqft
 Single-Family Home
  Built in 2006
  5.65acre lot
 4 car garage
  $482/sqft
  Listed 24 days ago
Property Description
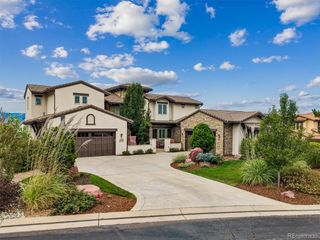
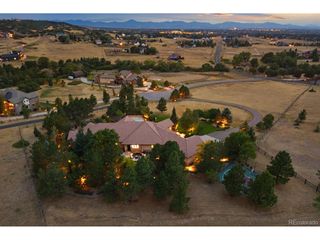
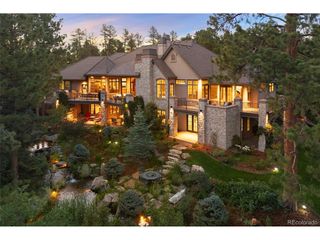
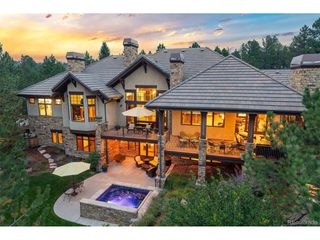
Set at the end of a quiet cul-de-sac on approximately 5.65 acres, this exceptional Mountain Contemporary estate offers a rare combination of privacy, space & spectacular Rocky Mountain views. As you approach, the neighborhood gives way to open space & sweeping scenery, creating an immediate sense of privacy and a true Colorado escape. Inside, soaring ceilings, walls of windows & abundant natural light bring the outdoors in, with the great room capturing the dramatic mountain setting. The main level features a formal dining area, spacious laundry room, two half baths & butler's area, along w/ a private primary suite offering deck access, beautiful views, a five-piece bath & generous walk-in closet. The well-appointed kitchen w/ granite countertops, high-end appliances, Monogram refrigerator & generous pantry flows into the family room & outdoor living spaces. Three additional upstairs bedrooms include an ensuite bedroom & two bedrooms w/ Jack-and-Jill bath, plus a second laundry room. The walkout lower level is designed for entertaining, featuring a spacious family room w/ fireplace, wet bar, wine storage, bonus room, office, guest accommodations & expansive fitness room. Outside, Colorado living takes center stage. Multiple decks & patios overlook the mountains, while a hot tub, cold plunge, sauna, fire pit & beautifully landscaped grounds create a private retreat. A stone pathway leads to a secluded gathering space centered around a spectacular fireplace-an unforgettable setting for sunset evenings & entertaining under the stars. A four-car garage w/ charging station adds convenience, while more than five acres provide an extraordinary sense of privacy, room to roam & endless possibilities. This is Colorado living at its finest-private, peaceful & surrounded by views that never get old.
- Listing Status:
- Pending
- Data Last Updated:
- October 5, 2026 at 2:22PM
- Listing Office:
- LIV Sotheby's International Realty : ADresser@LivSothebysRealty.com,303-893-3200
- Listing Agent:
- Anne Dresser Kocur : 303-893-3200
- Contact:
- ADresser@LivSothebysRealty.com,303-893-3200
- MLS ID:
- 7370244

- General: Cathedral Ceiling(s)PantryWalk-In Closet(s)Jack & Jill BathroomKitchen Island
- Rooms: Media Room
- Appliances: Double OvenDishwasherRefrigeratorBar FridgeWasherDryerMicrowaveGas Bar-B-QWater Purifier OwnedDisposal
- Basement: FullPartially FinishedWalk-Out AccessDaylight
- A/C: Central AirCeiling Fan(s)
- Heating: Forced Air
- Fireplace: Two or MoreGasFamily RoomBedroomGreat RoomBasement
- General: Sprinkler SystemBalcony
- Other Structures: DeckPatio
- Parking: Attached
- Roofing: Composition
- General: StoneStuccoTwo
- HOA Amenities: Fitness Center100.0Annually
- Originating MLS: ires
- School District: Douglas County RE-1
- County: Douglas
- Zoning: RR
- View: Mountain(s)City
- Fencing: Dog Run/Kennel
- Utilities: Natural Gas Available
- Water: Well
- Sewer: Public Sewer
- Source: ires
- Exclusions: 2 wall mounted tv'ssellers personal property.
This listing courtesy of Anne Dresser Kocur , LIV Sotheby's International Realty
Monthly Payment
- Principal & Interest $
- Property Taxes $
- Home Insurance $
- VA Funding Fee $