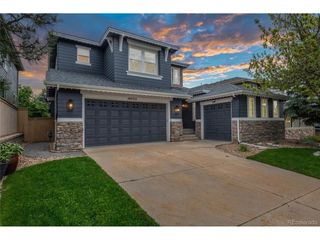
8164 Lone Maple Ln, Lone Tree, CO 80124
- 5 beds |
- 4 baths |
- 3,200 sqft
 Single-Family Home
  Built in 1994
  7,841sqft lot
 3 car garage
  $297/sqft
  Listed 2 days ago
Property Description
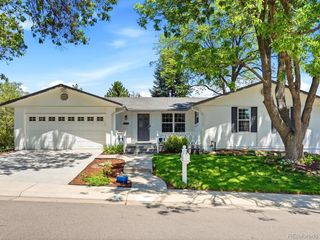
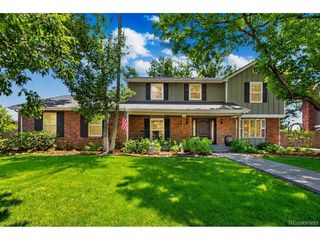
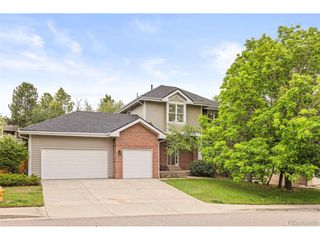
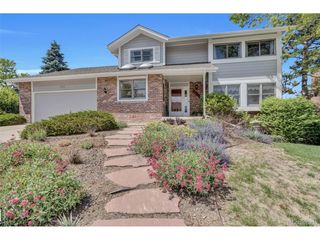
Welcome to 8164 Lone Maple Lane, located on a quiet cul-de-sac in a highly desirable Lone Tree neighborhood. The main level features beautiful hardwood floors, plantation shutters, vaulted ceilings, and an open floor plan designed for both everyday living and entertaining. Formal living and dining spaces flow into the beautifully updated kitchen with granite countertops and a family room with built-ins and a fireplace. A main floor bedroom offers flexibility for guests or a home office. There are four bedrooms upstairs, including a large primary suite with vaulted ceilings, a fireplace, and a 5-piece bathroom. Two secondary bedrooms are connected by a Jack-and-Jill bathroom, while the fourth bedroom also has its own full bathroom. Step outside to your own private oasis! The backyard features a covered patio with stamped concrete, beautiful landscaping, a water feature, garden area, and new fence - perfect for relaxing, entertaining, or enjoying your morning coffee outdoors. The location offers easy access to I-25, E-470, and Park Meadows, while also being within walking distance to Sweetwater Park, the community pool, Lone Tree Golf Course, and nearby trails.
- Listing Status:
- Active
- Data Last Updated:
- May 30, 2026 at 3:22PM
- Listing Office:
- Berkshire Hathaway HomeServices Colorado Real Estate, LLC : katiebeaudoinhomes@gmail.com,303-909-2318
- Listing Agent:
- Katie Beaudoin : 303-909-2318
- MLS ID:
- 4565587

- General: Sprinkler SystemOversized Garage
- Other Structures: Patio
- Parking: Attached
- Roofing: Other
- Windows: Window Coverings
- General: FrameBrickTwo
- HOA Amenities: 60.0Annually
- Originating MLS: ires
- School District: Douglas County RE-1
- County: Douglas
- Fencing: Fenced
- Utilities: Natural Gas Available
- Water: City
- Sewer: Public Sewer
- Source: ires
- Exclusions: Seller`s personal propertystaging itemsTV in family roomgarage refrigeratorshelves in basement
This listing courtesy of Katie Beaudoin , Berkshire Hathaway HomeServices Colorado Real Estate, LLC
Monthly Payment
- Principal & Interest $
- Property Taxes $
- Home Insurance $
- VA Funding Fee $

 New - 10 hours ago