8978 E Cedar Hill Place, Lone Tree, CO 80124
- 4 beds |
- 4 baths |
- 3,647 sqft
 Single-Family Home
  Built in 1997
  8,712sqft lot
 3 car garage
  $384/sqft
  Listed 9 days ago
Property Description
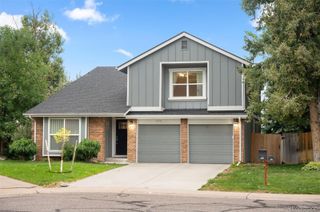
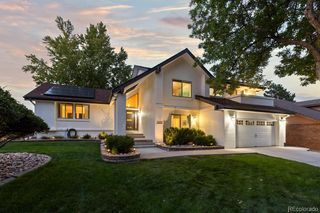
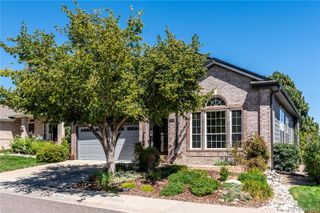
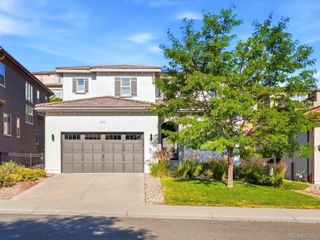
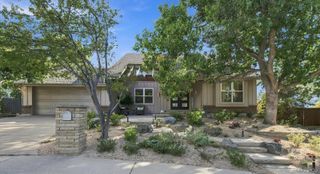
Welcome to this beautifully updated home, tucked behind the gates of prestigious Heritage Hills. Situated on a desirable corner lot with mature landscaping, this inviting residence blends modern style, thoughtful upgrades, and comfortable everyday living. Step inside to a bright, welcoming interior featuring fresh paint, new carpeting, and extensive lighting upgrades, including LED can lights, under-cabinet and closet lighting, and stylish chandeliers. Lutron smart shades, plantation shutters, Roman shades, and modern ceiling fans add comfort and convenience throughout. The beautifully updated kitchen is designed for both everyday living and entertaining, with contemporary finishes and newer appliances. A private main-level office provides an ideal work-from-home space. Upstairs, the spacious primary suite features vaulted ceilings, a generous walk-in closet, and a beautiful ensuite bath with a spa-like feel. Two additional bedrooms, a full bath, and a large loft offer flexible space easily converted to a 5th bedroom for guests, family, or a second living area. The finished basement expands the living space with engineered hardwood flooring, a spacious media or flex area, additional bedroom, full bath, and abundant storage. The finished three-car tandem garage is a standout feature, complete with epoxy flooring, custom cabinetry, butcher-block workbench, safe, and accessible attic storage. Additional improvements include new windows, front and garage doors, oversized gutters with gutter guards, exterior lighting, window-well covers, and a whole-house surge protector. Outside, enjoy the mature landscaping and established corner-lot setting. Heritage Hills offers two community pools, tennis and pickleball courts, playgrounds, and beautifully maintained neighborhood amenities. Conveniently located near C-470, DTC, Park Meadows, hospitals, shopping, dining, and entertainment, this exceptional home offers the perfect combination of comfort, style, and location.
- Listing Status:
- Active
- Date Added:
- September 25, 2026
- Data Last Updated:
- October 5, 2026 at 1:06AM
- Listing Office:
- Compass - Denver : laurie.shriver@compass.com,303-947-7153
- Listing Agent:
- Laurie Shriver :
- Contact:
- laurie.shriver@compass.com,303-947-7153
- MLS ID:
- 1742793

- General: LightingPrivate YardRain GuttersSmart IrrigationWater Feature
- Style: Contemporary
- Other Structures: Front PorchPatio
- Parking: ConcreteDry WalledFinishedFloor CoatingHeated GarageInsulatedLightedSmart Garage DoorStorageTandem
- Roofing: Concrete
- Windows: Bay Window(s)Double Pane WindowsWindow Treatments
- General: StuccoTwoStructural
- HOA Amenities: ClubhouseGatedParkPlaygroundPoolSecurityTennis Court(s)Trail(s)Maintenance GroundsRecyclingSecuritySnow RemovalTrash180.0Annually
- Originating MLS: REcolorado
- School District: Douglas RE-1
- County: Douglas
- Zoning: R0394218
- Fencing: Full
- Utilities: Cable AvailableElectricity AvailableElectricity ConnectedNatural Gas AvailableNatural Gas Connected
- Water: Public
- Sewer: Public Sewer
- Source: REcolorado
This listing courtesy of Laurie Shriver , Compass - Denver
Monthly Payment
- Principal & Interest $
- Property Taxes $
- Home Insurance $
- VA Funding Fee $

 New - 3 days ago