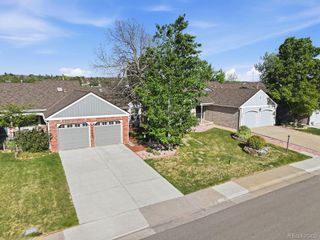
9181 Kornbrust Circle, Lone Tree, CO 80124
- 3 beds |
- 3 baths |
- 1,871 sqft
 Town Home
  Built in 2005
  —— sqft lot
  2 car garage
  $361/sqft
  Listed 3 days ago
Property Description
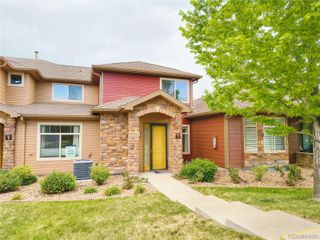
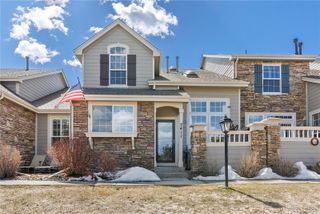
Beautiful designer corner townhome/row home in the heart of tax-friendly Lone Tree with HOA-covered internet, water, and sewer adding exceptional monthly value. Roof replaced in 2024! *Just minutes from light rail, shopping, dining, parks, and easy I-25 access, this home blends convenience, comfort, and thoughtful design in one of Lone Tree’s most connected locations. Filled with natural light and designer touches throughout, the home features cherry hardwood floors, oversized crown moulding, plantation shutters, upgraded lighting, and a dramatic two-story living room with gas fireplace and built-in speakers creating a warm yet elevated atmosphere. The kitchen offers granite countertops, cherry cabinetry, stainless appliances, pantry storage, updated backsplash, and a full-size dining area with access to the private patio/deck area. The seamless flow between the kitchen, dining, and family room spaces makes everyday living and entertaining feel effortless. Upstairs laundry adds everyday convenience, while the spacious primary suite includes an additional cooling wall unit for enhanced comfort along with an updated primary shower. The oversized attached garage offers valuable crawl space storage rarely found in townhome living. Positioned as an interior unit overlooking the courtyard, this home offers a peaceful setting paired with a truly low-maintenance lifestyle. Walk to nearby parks or enjoy the Lone Tree Recreation Center just down the street. HOA covers water, sewer, exterior maintenance, and even internet, creating exceptional added value. All appliances including washer, dryer, and security system are included. Stylish, comfortable, and exceptionally well located, this is the kind of home that simply lives well. Professional
- Listing Status:
- Active
- Data Last Updated:
- May 30, 2026 at 7:20PM
- Listing Office:
- Mile High Home Experts LLC : 303/862-4742
- Listing Agent:
- Malinda Conley : 303-995-2827
- MLS ID:
- 3020589

- General: Balcony
- Style: Urban Contemporary
- Parking: ConcreteDry WalledFinished GarageParking spaces: 2
- Roofing: Composition
- Windows: Window Coverings
- General: Three Or More
- HOA Amenities: InsuranceInternetMaintenance GroundsMaintenance StructureSewerSnow RemovalTrashWater347.0Monthly
- Originating MLS: recolorado
- School District: Douglas RE-1
- County: Douglas
- Zoning: LOT 83 RIDGEGATE SECTION 15 FLG 6 0.02 AM/LR0455123
- Water: Public
- Sewer: Public Sewer
- Source: recolorado
- Ownership: Individual
- Exclusions: Sellers Personal Property
This listing courtesy of Malinda Conley , Mile High Home Experts LLC
Monthly Payment
- Principal & Interest $
- Property Taxes $
- Home Insurance $
- VA Funding Fee $

 New - 14 hours ago