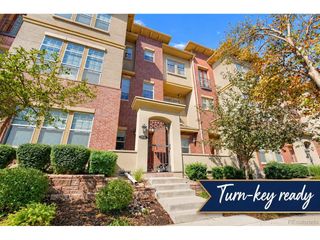
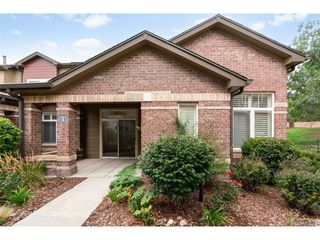
9353 Notts Ct, Lone Tree, CO 80124
- 3 beds |
- 4 baths |
- 2,341 sqft
 Condominium
 Built in 1994
 —— sqft lot
 2 car garage
 $294/sqft
 Listed 5 days ago
Property Description
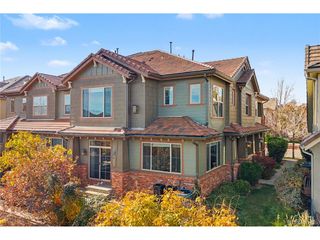
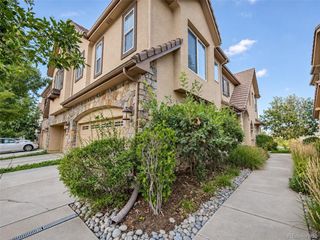
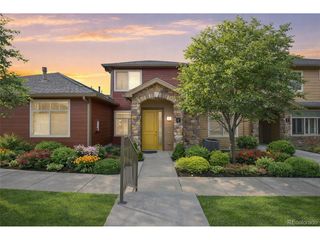
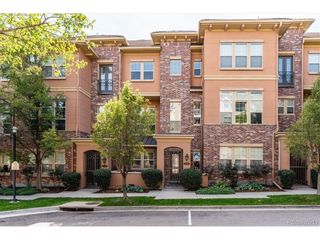
Golf course living, fully reimagined. 9353 Notts Ct backs to the Lone Tree Golf Course in Masters Park, and every level is built around the view. The living room soars under 17 foot vaulted ceilings and opens to a huge patio. Morning coffee, sunset dinners, the fairway in front of you. The new kitchen pairs quartz counters with warm oak cabinetry, a look that will feel as right in twenty years as it does today. New flooring runs throughout. The statement fireplace splits the living room and dining room. Top of the line Andersen windows frame the course and fill the home with light. Upstairs, two primary suites, each with its own new en suite bath. One has a second fireplace, opens to a private balcony over the fairway. The other gives guests or a second owner the same level of comfort and privacy. Downstairs, the walkout basement adds a second living room with a wet bar, a third fireplace, beverage cooler and stand alone ice maker to help you host the best gatherings. A third bedroom. A large laundry and storage room. Step outside to the third outdoor area, facing the course. Three bedrooms. Three outdoor spaces. One view. Every update already done. Homes in Masters Park do not come up often. One on the course with this many updates is rarer still. Walk to Sweetwater Park, Cook Creek Pool and the library. Five minutes to Park Meadows. Sky Ridge and the Lone Tree Arts Center are close by, and I25 is right there when you need it. Schedule your showing today! Copy and paste link below for lifestyle showcase walkthrough video https://player.vimeo.com/video/1246544753?byline=0&title=0&owner=0&name=0&logos=0&profile=0&profilepicture=0&vimeologo=0&portrait=0
- Listing Status:
- Active
- Data Last Updated:
- November 19, 2026 at 7:23AM
- Listing Office:
- Guide Real Estate : Gerard.finishline@gmail.com,720-312-1032
- Listing Agent:
- Gerard Langhuoth : 720-312-1032
- Contact:
- Gerard.finishline@gmail.com,720-312-1032
- MLS ID:
- 3442315

- General: Balcony
- Other Structures: Deck
- Parking: Attached
- Roofing: Tile
- General: FrameBrickWood SidingConcreteTwo
- HOA Amenities: TrashExterior MaintenanceWaterInsuranceSewer557.0Monthly
- Originating MLS: ires
- School District: Douglas County RE-1
- County: Douglas
- Sewer: Public Sewer
- Source: ires
- Exclusions: Staging Items
This listing courtesy of Gerard Langhuoth , Guide Real Estate
Monthly Payment
- Principal & Interest $
- Property Taxes $
- Home Insurance $
- VA Funding Fee $