1012 Sonoma Circle 5B, Longmont, CO 80504
- 3 beds |
- 2 baths |
- 1,546 sqft
 Condominium
  Built in 2003
  0.63acre lot
 2 car garage
  $259/sqft
  Listed 2 months ago
Property Description
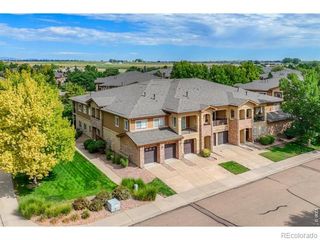
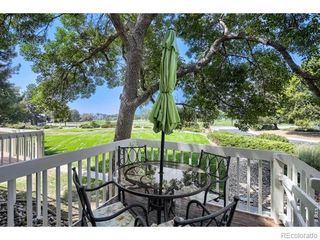
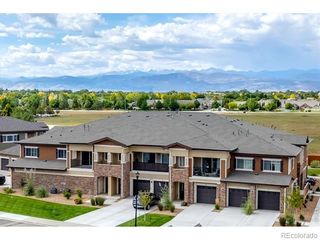
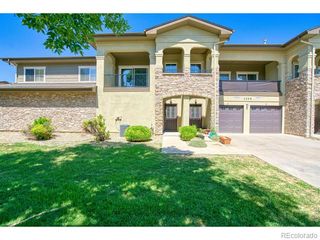
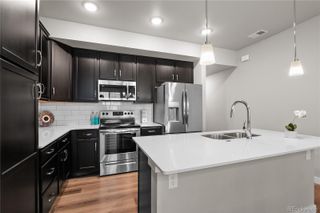
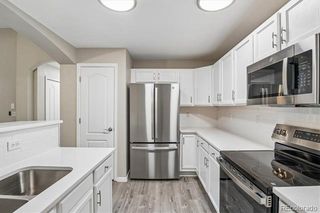
5.75% Fixed for 7 Year Interest Rate; Inquire w Agent! Well-constructed home showcasing enduring QUALITY and CRAFTSMANSHIP. Welcome to Sonoma Village, a quiet community with direct walking access to Ute Creek Golf Course and greenway TRAILS. This RARE 3-bedroom home features an open-concept layout with a LARGE kitchen, center island with seating, stainless steel appliances, and pantry! The living room offers a cozy gas FIREPLACE and opens to a private PATIO-perfect for relaxing or entertaining. Great layout with 3 BEDROOMS and two full baths, of which one bedroom is a generous primary suite with a five-piece en suite and WALK-IN closet. Enjoy seasonal peek-a-boo mountain views to the west in the winter months. Additional highlights include an ATTACHED 2-car tandem garage, gas line ready for a cooktop, and a brand-new roof installed by the HOA in 2024. A rare blend of comfort and convenience in a well-cared-for neighborhood-don't miss this opportunity! Association Fee Includes: Trash, Water, Sewer, Snow Removal, Management, Exterior including Roof! Agent is providing a comprehensive HOA Summary Report
- Listing Status:
- Active
- Date Added:
- August 4, 2026
- Data Last Updated:
- October 5, 2026 at 7:08AM
- Listing Office:
- Real Realty Colorado : 3038101059
- Listing Agent:
- Zana Leiferman :
- Contact:
- 3038101059
- MLS ID:
- IR1065698

- Other Structures: Patio
- Roofing: Composition
- Windows: Double Pane Windows
- General: Wood FrameOne
- HOA Amenities: Reserve FundInsuranceMaintenance StructureSnow RemovalTrashWater345.0Monthly
- Originating MLS: IRES
- School District: St. Vrain Valley RE-1J
- County: Boulder
- Zoning: ResR0506613
- Utilities: Natural Gas Available
- Water: Public
- Sewer: Public Sewer
- Source: IRES
This listing courtesy of Zana Leiferman , Real Realty Colorado
Monthly Payment
- Principal & Interest $
- Property Taxes $
- Home Insurance $
- VA Funding Fee $