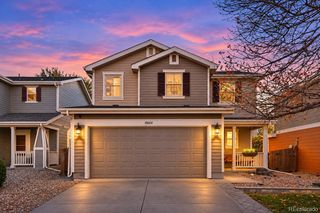
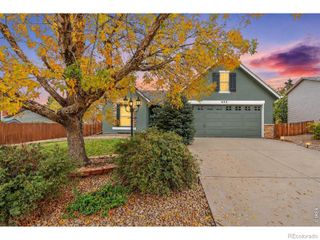
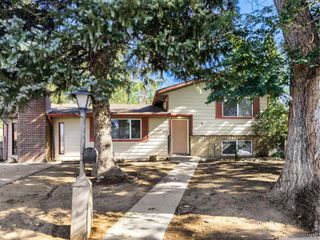
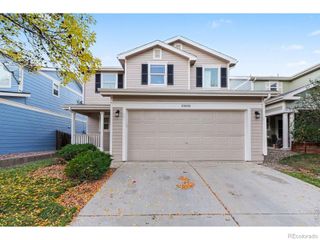
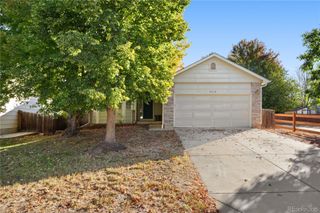
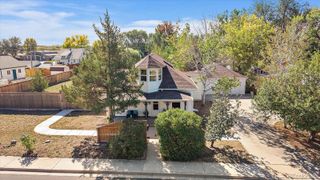
10415 Durango Place, Longmont, CO 80504
- 3 beds |
- 3 baths |
- 1,561 sqft
 Single-Family Home
 Built in 2004
 2,614sqft lot
 2 car garage
 $259/sqft
 Listed 1 month ago
Property Description
Imagine coming home to a place where you can spend more time enjoying life and less time worrying about maintenance. Whether it's hosting friends for dinner, enjoying a quiet evening at home, or heading out to explore Colorado's beautiful outdoors, 10415 Durango Place offers the space, comfort, and convenience to make it all possible! This 3-bedroom, 2.5-bath home features a spacious, open floor plan with a generous living area that flows naturally into the kitchen and dining space. A two-car attached garage adds even more convenience. What really sets this home apart are the recent improvements! The roof was replaced in 2025 with Class 4 impact-resistant shingles, potentially saving buyers money on homeowners insurance. The seller also recently installed a French drain and refreshed the backyard with new turf, creating an easy-to-maintain outdoor space. Even better, HOA services include trash and recycling, snow removal, and water for the sprinkler system, helping keep your front lawn green without the extra water bill! Location is another reason to love this home! Situated in the Idaho Creek community, you'll enjoy access to neighborhood open space, walking trails, a pond, a playground, and beautiful mountain views. With convenient access to I-25 and Highway 119, commuting, shopping, dining, and exploring Northern Colorado are all within easy reach. With valuable upgrades, convenient amenities, and a great location, this home makes it easy to spend less time on maintenance and more time enjoying Colorado living. Come see it for yourself!
- Listing Status:
- Active
- Date Added:
- October 13, 2026
- Data Last Updated:
- November 19, 2026 at 3:09AM
- Listing Office:
- Navigate Realty : Riyasellsrealestate@gmail.com,720-791-7562
- Listing Agent:
- Miriaha Ogletree :
- Contact:
- Riyasellsrealestate@gmail.com,720-791-7562
- MLS ID:
- 9224514

- Style: Traditional
- Other Structures: Front Porch
- Roofing: Composition
- General: FrameTwo
- HOA Amenities: PlaygroundIrrigation WaterRecyclingSnow RemovalTrash70.0Monthly
- Originating MLS: REcolorado
- School District: St. Vrain Valley RE-1J
- County: Weld
- Zoning: R1684502
- Water: Public
- Sewer: Public Sewer
- Source: REcolorado
This listing courtesy of Miriaha Ogletree , Navigate Realty
Monthly Payment
- Principal & Interest $
- Property Taxes $
- Home Insurance $
- VA Funding Fee $