10596 Durango Place, Longmont, CO 80504
- 3 beds |
- 2 baths |
- 1,110 sqft
 Single-Family Home
 Built in 2005
 2,614sqft lot
 1 car garage
 $359/sqft
 Listed 9 days ago
Property Description
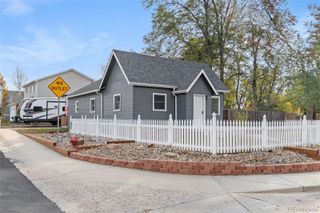
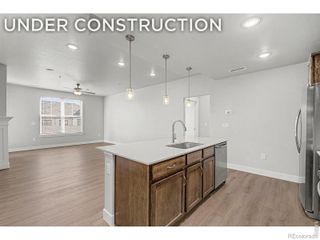
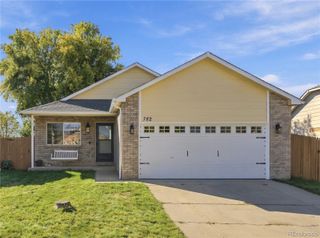
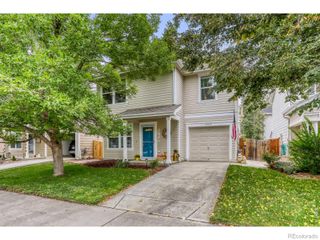
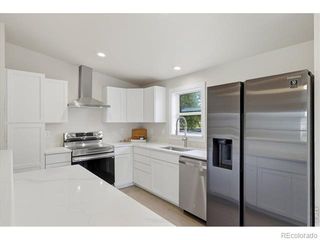
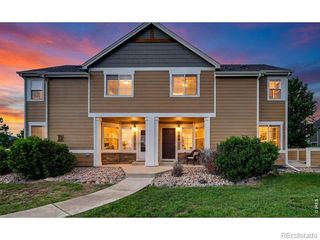
NEW ROOF! Beautifully Remodeled 2 story home w/ BRAND NEW Kitchen Appliances & Cherry Cabinets, ALL NEW FLOORING throughout, NEW Int. paint, & fresh paint on the front of house, garage, & front door. The Open floor plan offers A/C, an inviting spacious living room area w/ NEW blinds & screens, an eat-in-kitchen, & has a coat closet w/ Under Stair Storage. Primary bedroom has a Ceiling Fan w/ remote, Walk-in closet, & Updated bathroom w/ a NEW vanity, NEW mirror, & NEW tub hardware. BE THE FIRST to Live with A LOT of BRAND NEW. 5-speaker internal Surround Sound for entertaining, New electrical outlets, & a Honeywell thermostat finish the main floor. It has a Large fully fenced backyard & a Large 1-car garage, a Sprinkler system that has already been blown out for the winter, & the backyard awaiting your personal design w/ space for a garden, yard, or large patio (how about all 3?). With LOW HOA Dues, it's located approximately one mile from the Firestone/Longmont exit near I-25 & Hwy 119. Excellent for commuters looking for suburban living & quick access to the I-25 corridor w/ flexibility to restaurants, grocery, & convenience stores just a short drive down the road. The neighborhood offers a community park 1 block away featuring playgrounds & picnic areas w/ Idaho Creek Open Space that is only 2 blocks away w/ walking trails, fishing, & great spots for a photo shoot. Close proximity to St. Vrain State Park, as well as local trails, Greenways, Sandstone Ranch, & Union Reservoir.
- Listing Status:
- Active
- Date Added:
- November 9, 2026
- Data Last Updated:
- November 19, 2026 at 3:09AM
- Listing Office:
- eXp Realty LLC : 3038810049
- Listing Agent:
- Andy Fink :
- Contact:
- 3038810049
- MLS ID:
- IR1071910

- Style: Contemporary
- Other Structures: Patio
- Roofing: Composition
- Windows: Window Coverings
- General: Wood FrameTwo
- HOA Amenities: ParkTrail(s)Reserve Fund70.0Monthly
- Originating MLS: IRES
- School District: St. Vrain Valley RE-1J
- County: Weld
- Zoning: R-1R1685402
- Fencing: Fenced
- Utilities: Electricity AvailableNatural Gas Available
- Water: Public
- Sewer: Public Sewer
- Source: IRES
This listing courtesy of Andy Fink , eXp Realty LLC
Monthly Payment
- Principal & Interest $
- Property Taxes $
- Home Insurance $
- VA Funding Fee $