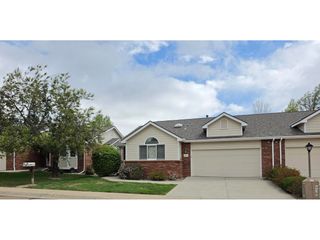
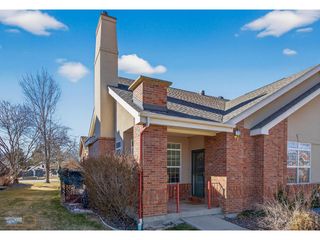
1083 Mountain Dr B, Longmont, CO 80503
- 3 beds |
- 3 baths |
- 2,049 sqft
 Duplex
  Built in 2018
  —— sqft lot
  2 car garage
  $273/sqft
  Listed 2 months ago
Property Description
Your Morning Sunrise Awaits at 1083 Mountain Drive. Enjoy a home that supports daily wellness with naturally built in spaces for luxurious and sanctuary inspired living. The primary suite promises a start to the day with a glow of a Colorado sunrise across the natural field with meandering walking paths . Enjoy morning coffee on the private balcony before transitioning to the spa inspired walk-in shower with an upgraded shower head and just the right amount of lighting for a smooth start to the day. With a closet designed for optimal organization and space, this room is the perfect balance for everyday modern living and convenience with a luxurious twist. Whether working from home or needing to lock and leave, a seamless commute awaits as the versatile loft is an ideal space for an in-home office, quiet retreat for reading, or an excellent space for physical activity or passion projects. This home highlights the benefits of space that promotes a work life balance while also maintaining its feel of a private sanctuary. The open-concept main level is ideal for all intended purposes-whether you're meal-prepping at the spacious kitchen peninsula or hosting a gathering that flows seamlessly from the kitchen to the sun-drenched living area, the feel is adaptable, cozy, and warm. Surrounded by the simple things-quaint coffee shops in Hygiene, charming old town Niwot, restaurants in downtown Longmont, or a simple walk or mountain bike trail, this home and neighborhood offers a low maintenance lifestyle highlighted with community, activity, and luxury with ease. All with NO METRO Tax. Seller offering to pay 6 months of HOA with acceptable offers.
- Listing Status:
- Active
- Data Last Updated:
- May 25, 2026 at 5:23PM
- Listing Office:
- RE/MAX Town and Country : 9705325096
- Listing Agent:
- Amber Reisbeck : 9706912596
- MLS ID:
- 1054267

- Style: Contemporary
- Other Structures: Patio
- Parking: Attached
- Roofing: Composition
- Windows: Window Coverings
- General: FrameCompositionTwo
- Road/Access: City Street
- HOA Amenities: PlaygroundCommon AmenitiesTrashSnow RemovalMaintenance GroundsWaterInsuranceSewer250.0Monthly
- Originating MLS: ires
- School District: ST Vrain Dist RE 1J
- County: Boulder
- Zoning: RESR0610677
- View: City
- Utilities: Natural Gas AvailableElectricity AvailableCable AvailableSatellite AvailHigh Speed AvailUnderground UtilitiesCity of Longmont
- Water: City
- Sewer: Public Sewer
- Source: ires
- Exclusions: Clothes Washer and Dryersellers personal property
This listing courtesy of Amber Reisbeck , RE/MAX Town and Country
Monthly Payment
- Principal & Interest $
- Property Taxes $
- Home Insurance $
- VA Funding Fee $