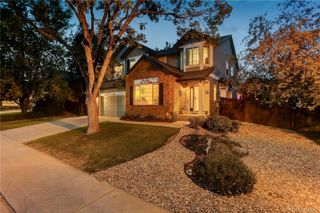
11759 Ashton Road, Longmont, CO 80504
- 5 beds |
- 3 baths |
- 2,978 sqft
 Single-Family Home
  Built in 2005
  9,583sqft lot
 3 car garage
  $260/sqft
  Listed 18 hours ago
Property Description
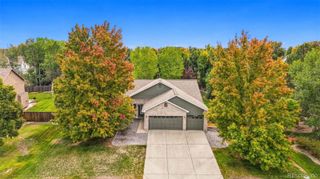
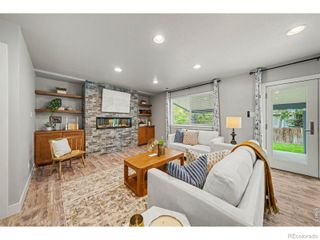
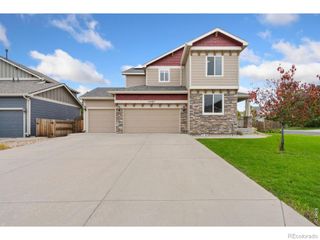
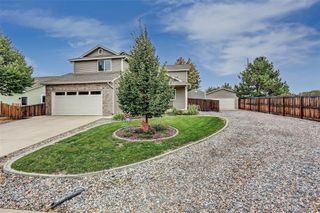
Don't settle for ordinary in this beautifully maintained 5-bedroom, 3-bath home in the desirable Elms at Meadow Vale. With about 3,000 finished square feet, thoughtful flexibility, and a rare structural advantage, this property stands out. Constructed on deep-driven pilings anchored into stable, load-bearing strata, the home offers enhanced stability and long-term peace of mind, a valuable feature in Colorado where soil movement can be a concern. Inside, soaring ceilings and abundant natural light create an open, airy atmosphere, while multiple living areas allow for effortless gathering, entertaining, or everyday comfort. The main level features both formal and informal spaces, a spacious kitchen with ample storage, and a private bedroom with a nearby full bath, ideal for guests, multi-generational living, or a home office. Upstairs, the generous primary suite boasts a five-piece bath and walk-in closet, along with three additional bedrooms and another full bath. Step outside to a beautifully landscaped backyard with no homes directly behind the fence, just open views to a peaceful farmstead beyond, plus easy access to neighborhood greenbelts, parks, and walking paths. Perfectly positioned near Longmont with quick access to I-25, this home blends everyday comfort, smart functionality, and long-term peace of mind in one exceptional offering. Brand-new windows are scheduled for installation under the existing warranty. Details and documentation available upon request. Seller is offering $10,000 towards Buyer's Rate Buy Down or Closing Costs.
- Listing Status:
- Active
- Date Added:
- October 4, 2026
- Data Last Updated:
- October 4, 2026 at 10:09PM
- Listing Office:
- LoKation Real Estate : 9706377882
- Listing Agent:
- Shaun Shahmardian :
- Contact:
- 9706377882
- MLS ID:
- IR1070013

- Style: Contemporary
- Other Structures: Patio
- Roofing: Composition
- Windows: Double Pane WindowsWindow Coverings
- General: Wood FrameTwoStructural
- HOA Amenities: Reserve Fund110.0Monthly
- Originating MLS: IRES
- School District: St. Vrain Valley RE-1J
- County: Weld
- Zoning: RESR0964701
- View: Mountain(s)
- Fencing: FencedPartial
- Utilities: Cable AvailableElectricity AvailableInternet Access (Wired)Natural Gas Available
- Water: Public
- Sewer: Public Sewer
- Source: IRES
This listing courtesy of Shaun Shahmardian , LoKation Real Estate
Monthly Payment
- Principal & Interest $
- Property Taxes $
- Home Insurance $
- VA Funding Fee $

 New - 2 days ago