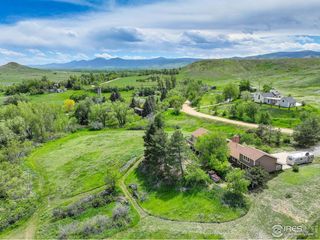
11874 N 75th St, Longmont, CO 80503
- 4 beds |
- 3 baths |
- 2,348 sqft
 Single-Family Home
  Built in 1961
  1.75acre lot
 5 car garage
  $639/sqft
  Listed 2 months ago
Property Description
4-bedroom, 3-bath home on 2 acres in the Hygiene area of Longmont, Colorado, offering a rare combination of residential living and large-scale workspace. Properties with acreage and a detached shop in Boulder County are limited, making this a unique opportunity for buyers seeking space for equipment, hobbies, or business operations. The property includes a large detached building previously used as a full auto mechanic shop, providing substantial room for vehicles, tools, storage, or workspace. The structure offers flexibility for a variety of potential uses such as a workshop, automotive workspace, contractor storage, hobby shop, recreational building, or indoor recreation space like a private pickleball or sports court. The 2-acre lot provides open land for outdoor projects, equipment storage, gardening, recreation, or expansion possibilities. Located in the Hygiene community between Longmont and Boulder, the property offers rural surroundings with convenient access to nearby services, employment centers, and recreation. A flexible home + acreage + shop property in Boulder County with multiple potential uses for the land and large detached workspace.
- Listing Status:
- Pending
- Data Last Updated:
- May 25, 2026 at 6:24PM
- Listing Office:
- Compass - Denver : jake.mccaffrey@compass.com,303-718-0283
- Listing Agent:
- John McCaffrey : 303-718-0283
- MLS ID:
- 8569041

- General: Eat-in KitchenBay or Bow Window
- Appliances: DishwasherRefrigeratorWasherDryerDisposal
- Basement: Crawl Space
- A/C: Ceiling Fan(s)
- Heating: Forced Air
- Fireplace: One
- Disability Feature: No Stairs
- Eco/Green Feature: Windows
- General: Sprinkler SystemOversized Garage
- Other Structures: Patio
- Parking: Detached
- Roofing: Composition
- General: FrameStoneWood SidingOne
- Road/Access: Gravel
- Originating MLS: ires
- School District: ST Vrain Dist RE 1J
- County: Boulder
- Zoning: C
- View: Mountain(s)City
- Fencing: Dog Run/Kennel
- Utilities: Electricity AvailableCable Available
- Water: City
- Sewer: Septic Tank
- Source: ires
- Exclusions: sellers personal property
This listing courtesy of John McCaffrey , Compass - Denver
Monthly Payment
- Principal & Interest $
- Property Taxes $
- Home Insurance $
- VA Funding Fee $