1206 3rd Ave, Longmont, CO 80501
- 4 beds |
- 3 baths |
- 5,021 sqft
 Single-Family Home
 Built in 1921
 0.27acre lot
 2 car garage
 $234/sqft
 Listed 22 days ago
Property Description
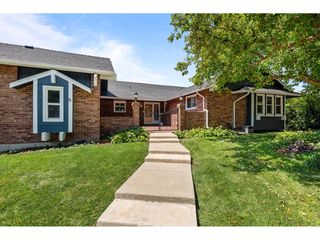
Some homes are built to last. Others are built to be remembered. Welcome to the historic Johnson-Gunning House, a distinctive Tudor Revival residence in the heart of Old Town Longmont. Rich in character and craftsmanship, this stately brick home reflects an era of timeless architecture and enduring quality. From its striking Tudor gables and impressive brick exterior to the original woodwork, hardwood floors, grand staircase, substantial moldings, and beautifully preserved built-ins, every detail tells a story. Generous living spaces include a gracious living room with brick fireplace and built-in cabinetry, formal dining room with original buffet, and a sun-filled enclosed porch. The spacious kitchen features granite countertops, abundant cabinetry, and casual dining space. Upstairs, three spacious bedrooms offer natural light and historic charm, while an expansive attic loft provides possibilities for an art studio, creative retreat, or flexible living space. Outside, mature trees, a generous brick-walled patio, and detached two-car garage complete this remarkable property. With extraordinary character and timeless architectural beauty, this home presents a rare opportunity for thoughtful restoration and personalization. Become the next steward of one of Old Town Longmont's distinctive historic treasures. Property is being sold as-is.
- Listing Status:
- Active
- Data Last Updated:
- November 19, 2026 at 7:23AM
- Listing Office:
- Compass - Boulder : 3037467316
- Listing Agent:
- Krista Koth : 3037467316
- Contact:
- 3037467316
- MLS ID:
- 1071307

- General: Sprinkler System
- Style: Tudor
- Other Structures: DeckPatio
- Parking: Detached
- Roofing: Composition
- Windows: Window Coverings
- General: BrickStuccoThree Or More
- Road/Access: City Street
- Originating MLS: ires
- School District: ST Vrain Dist RE 1J
- County: Boulder
- Zoning: ResR0042421
- View: City
- Fencing: FencedWood
- Utilities: Natural Gas AvailableElectricity AvailableHigh Speed AvailLongmont Power of Communication
- Water: Public
- Sewer: Public Sewer
- Source: ires
- Exclusions: Seller Personal Property
This listing courtesy of Krista Koth , Compass - Boulder
Monthly Payment
- Principal & Interest $
- Property Taxes $
- Home Insurance $
- VA Funding Fee $